Cincinnati Work House and Hospital
Also known as: Cincinnati Correctional Institute

Why it's listed
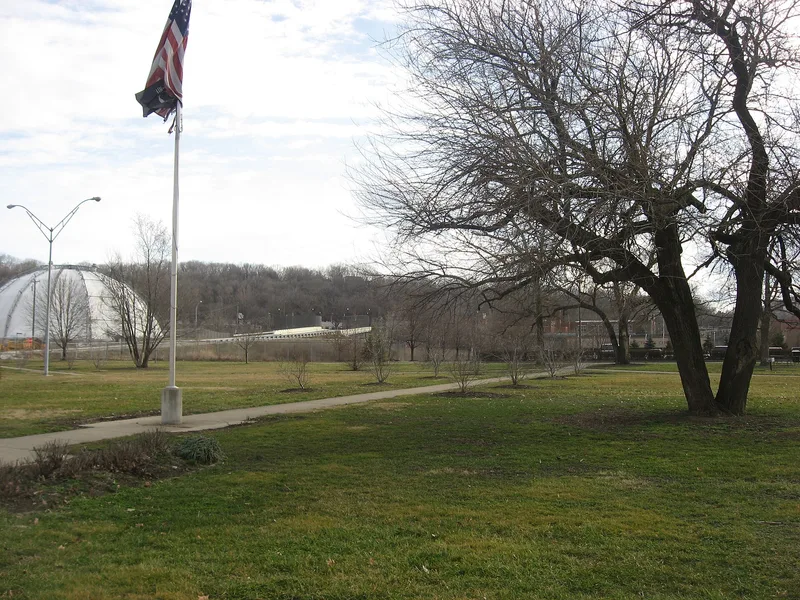
Built between 1867 and 1869 for the City of Cincinnati, this workhouse and attached hospital stands at 3208 Colerain Avenue in Camp Washington. Architects Anderson and Hannaford designed the long brick building, whose symmetrical front runs 510 feet with 31 bays that give an arcaded look. A tall central pavilion carries a bracketed Mansard roof and cupola, while battlemented corner pavilions with corbeling and bartizans add a Romanesque flavor. The facility opened in November 1869 and cost $470,832. By 1875 the grounds held cell wings for 360 men and 240 women, a chapel, workshops and a stable, all enclosed by a fieldstone wall. Inmates made shoes and castings for local firms. The workhouse closed from 1920 to 1927, then resumed use. Its listing rests on its value as a nineteenth century building designed for one specific purpose, even though it was in poor condition and the city opposed the nomination.
Significance in brief: The nomination argues the complex is a significant example of nineteenth century functional architecture built for a specific purpose. It was part of a thematic group of works by architect Samuel Hannaford. Its Romanesque-influenced, eclectic design features a 510-foot, 31-bay facade with battlemented pavilions.
Machine-generated summary. This summary was generated by a language model from the official nomination document and has not been reviewed line by line by an editor. It may contain errors. Check the source document before relying on any detail. Source: nomination document (PDF) · National Archives catalog entry. NRHP reference 80003044, listed March 3, 1980. Summary generated October 2026 (model claude-sonnet-5-5, prompt v1.0-2026-10-29, confidence medium).
Key facts
| Address | 3208 Colerain Ave., Cincinnati |
|---|---|
| County | Hamilton County |
| Listed | March 3, 1980 |
| Reference number | 80003044 |
| Resource type | Building |
| Period of significance | 1867-1869 |
| Architect / builder | Architects Samuel Hannaford and Edw. Anderson; builder Robert Allison |
| Architectural style | Eclectic, with Romanesque features |
| Areas of significance | Architecture |
| Level of significance | State |
| Status (as stated in the nomination) | Interior and exterior condition listed as poor; the city was ordered to vacate it as a jail because of deterioration and structural deficiencies, and the inventory lists it as endangered by abandonment. |
| Acreage | 8.9 |
| Coordinates | 39.14237, -84.53702 (NPS GIS) |
What listing means for this property
For a publicly owned building or structure, listing mainly matters when federal funds, permits or licences are involved: projects then go through Section 106 review so effects on the property are considered. Listing also strengthens applications for preservation grants and, for leased income-producing uses, can enable the federal rehabilitation tax credit.
General information, not legal or tax advice. Rules change; confirm with your State Historic Preservation Office or a qualified adviser.
Sources and further reading
- National Park Service, National Register of Historic Places database (snapshot May 2026), reference 80003044.
- Nomination form (PDF, National Archives) — catalog entry
- Wikipedia article (used for cross-checking only; text not reproduced here)
- Wikidata Q5120333
- This listing as JSON
Last updated October 2026. Found an error? See the editorial policy for how to report it.