Norwood Municipal Building

Why it's listed
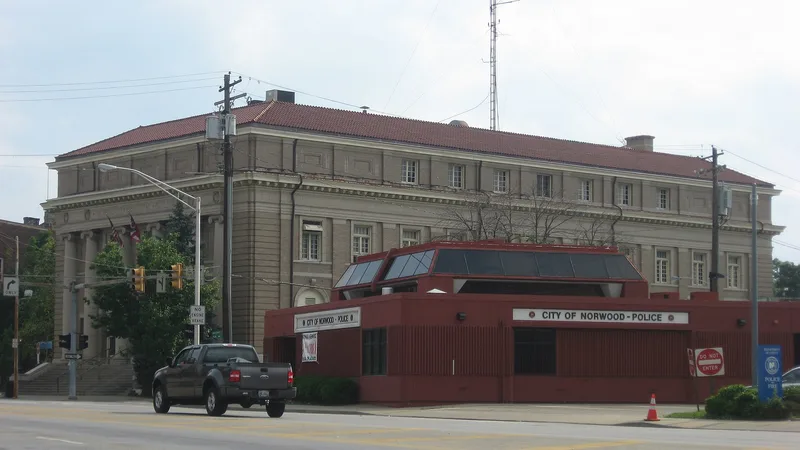
Norwood's city hall, at 4645 Montgomery Road, was built between 1914 and 1916 in the Second Renaissance Revival style. It is made of glazed gray brick with Bedford limestone and terra cotta trim, a Florentine-style tile roof, and a Dayton limestone foundation. The front facade has a hexastyle portico of engaged Ionic columns beneath a wide entablature. Cincinnati architects Weber, Werner and Adkins designed it, and the same firm designed the Clinton County Courthouse in Wilmington, Ohio. The building was dedicated on January 1, 1916, on a site used for municipal business since 1881, when a frame Eastlake-style town hall was completed. George Hafer, the last mayor of independent Avondale, deeded the land and donated a concrete fountain, which was moved in 1977 to an adjacent park and is included in the listing. The building has also hosted Red Cross activities, theatrical productions, church groups and a relief center during the 1937 flood. Its rotunda and stairways have been restored.
Significance in brief: The nomination calls it a significant example of classically influenced architecture and probably the finest civic building in Norwood, then an industrial community of 33,000. Its classical lines and mass make it a focal point symbolic of independent Norwood. The site has hosted municipal activity since 1881 and the building has served civic and social functions.
Machine-generated summary. This summary was generated by a language model from the official nomination document and has not been reviewed line by line by an editor. It may contain errors. Check the source document before relying on any detail. Source: nomination document (PDF) · National Archives catalog entry. NRHP reference 80003093, listed March 11, 1980. Summary generated October 2026 (model claude-sonnet-5-5, prompt v1.0-2026-10-29, confidence high).
Key facts
| Address | 4645 Montgomery Rd., Norwood |
|---|---|
| County | Hamilton County |
| Listed | March 11, 1980 |
| Reference number | 80003093 |
| Resource type | Building |
| Period of significance | 1915-1916 |
| Architect / builder | Weber, Werner & Adkins |
| Architectural style | Second Renaissance Revival |
| Areas of significance | Architecture |
| Level of significance | Local |
| Status (as stated in the nomination) | Described as in excellent condition, with the rotunda and classical stairways recently restored and some offices modernized. The form checks both occupied and unoccupied status, and its present-use boxes are government and park. |
| Acreage | 0.7 |
| Coordinates | 39.16172, -84.45615 (NPS GIS) |
What listing means for this property
For an income-producing building, listing (individually or as a contributing building in a district) is the gateway to the 20% federal rehabilitation tax credit on qualified rehabilitation costs, often stackable with state credits. Work claiming the credit must follow the Secretary of the Interior's Standards and be approved in advance.
Listing does not restrict a private owner acting without federal money or permits; where federal funding or licensing is involved, Section 106 review applies.
General information, not legal or tax advice. Rules change; confirm with your State Historic Preservation Office or a qualified adviser.
Sources and further reading
- National Park Service, National Register of Historic Places database (snapshot May 2026), reference 80003093.
- Nomination form (PDF, National Archives) — catalog entry
- Wikipedia article (used for cross-checking only; text not reproduced here)
- Wikidata Q7061640
- This listing as JSON
Last updated October 2026. Found an error? See the editorial policy for how to report it.