St. Aloysius Orphanage

Why it's listed
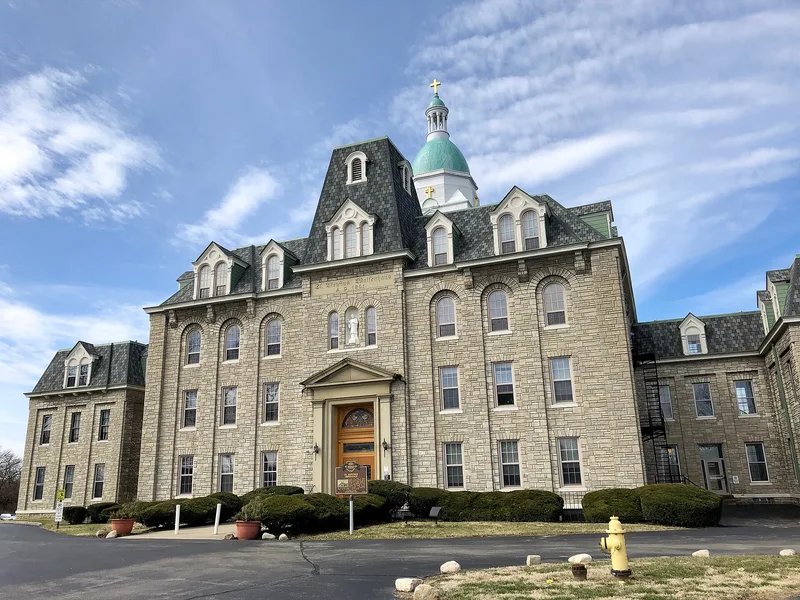
St. Aloysius Orphanage occupies a 7-acre site on Reading Road at the southern edge of Bond Hill in Cincinnati. The complex centers on a cross-shaped main building begun in 1856, with additions through 1901, showing Italianate and Second Empire features such as a mansard roof and a copper dome. Later buildings include a 1910 infirmary, a Gothic-inspired limestone chapel finished in 1923, two Tudor Revival gymnasiums from 1930, and a brick privy later used as a tool house. Anthony Kunz Jr. designed the chapel and gymnasiums. The institution was founded in 1837 to care for German-speaking Catholic children and later served children of all races and religions in need. It operated as a traditional residential orphanage until about 1960, longer than most similar institutions, before becoming a lay-based treatment center. It is the only such Cincinnati institution to keep and adapt its 19th-century buildings, which is the basis for its local significance in social history.
Significance in brief: The orphanage is locally significant under Criterion A in Social History. It represents how a private, originally church-supported institution cared for orphaned, abandoned and poor children in the 19th and 20th centuries. Founded in 1837 as the first Cincinnati institution focused on German-speaking Catholic children, it is the only comparable institution there to have preserved and adapted its mid- to late-19th-century buildings.
Machine-generated summary. This summary was generated by a language model from the official nomination document and has not been reviewed line by line by an editor. It may contain errors. Check the source document before relying on any detail. Source: nomination document (PDF) · National Archives catalog entry. NRHP reference 12000835, listed September 27, 2012. Summary generated October 2026 (model claude-sonnet-5-5, prompt v1.0-2026-10-29, confidence high).
Key facts
| Address | 4721 Reading Rd., Cincinnati |
|---|---|
| County | Hamilton County |
| Listed | September 27, 2012 |
| Reference number | 12000835 |
| Resource type | Building |
| Period of significance | 1856-1960 |
| Architect / builder | Kunz, Anthony Jr. (Kunz & Beck for the 1923 chapel) |
| Architectural style | Late Victorian: Italianate, Second Empire; Late 19th and 20th Century Revivals: Late Gothic Revival, Tudor Revival |
| Criteria |
|
| Areas of significance | Social History |
| Level of significance | Local |
| Status (as stated in the nomination) | Current functions listed as institutional housing, religious structure (chapel) and clinic; the complex now houses offices and classrooms for a treatment center. All four buildings retain their major design features. |
| Acreage | 7 |
| Coordinates | 39.17145, -84.46937 (NPS GIS) |
What listing means for this property
National Register listing is honorary: it recognises significance and does not restrict what a private owner may do without federal money or permits. It unlocks the 20% federal rehabilitation tax credit for income-producing buildings, state credits in many states, and Section 106 review when federal agencies are involved. See what listing means in practice.
General information, not legal or tax advice. Rules change; confirm with your State Historic Preservation Office or a qualified adviser.
Sources and further reading
- National Park Service, National Register of Historic Places database (snapshot May 2026), reference 12000835.
- Nomination form (PDF, National Archives) — catalog entry
- Wikidata Q138350692
- This listing as JSON
Last updated October 2026. Found an error? See the editorial policy for how to report it.