Gerrard, Stephen A., Mansion
Also known as: Cantaloupe King Mansion

Why it's listed
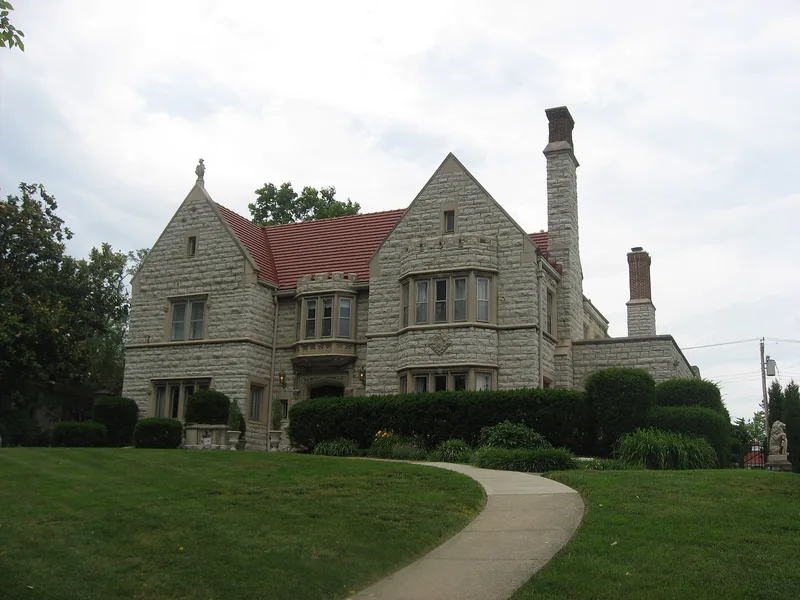
Perched on the highest crest of Cincinnati's North Avondale, this fifteen-room, 7,000-square-foot limestone house was completed in 1915 for produce merchant Stephen A. Gerrard, nicknamed the Cantaloupe King. Cincinnati architects C.C. and E.A. Weber designed it in the Tudor Revival style, with steep gables, a slate roof, tall decorated chimneys, stone hoodmolds, crenellation, a stone belt course, and two gargoyles. Inside are paneled rooms, molded plaster ceilings and marble fireplaces. In 1929 Gerrard added a two-story organ room costing $100,000, built to hold what he called the nation's largest home organ, with carved screens, murals and a marble mantel. Gerrard made his fortune shipping cantaloupes by refrigerated rail car, but the Depression ruined his company, and he died in 1936 after the bank took the house. The property is recognized for its architecture and its unmatched organ room. The organ has deteriorated, and restoration of the room and garden is planned.
Significance in brief: The house is significant under Criterion C as an excellent, highly intact example of Tudor Revival architecture in Cincinnati. Its limestone walls, gargoyles, crenellation and slate roof are paired with an elaborate $100,000 organ room that the nomination says cannot be matched in the city. It was also built for Gerrard, a cantaloupe shipping magnate.
Machine-generated summary. This summary was generated by a language model from the official nomination document and has not been reviewed line by line by an editor. It may contain errors. Check the source document before relying on any detail. Source: nomination document (PDF) · National Archives catalog entry. NRHP reference 87001940, listed November 5, 1987. Summary generated October 2026 (model claude-sonnet-5-5, prompt v1.0-2026-10-29, confidence high).
Key facts
| Address | 748 Betula Ave., Cincinnati |
|---|---|
| County | Hamilton County |
| Listed | November 5, 1987 |
| Reference number | 87001940 |
| Resource type | Building |
| Period of significance | 1915; 1929 |
| Architect / builder | C.C. and E.A. Weber |
| Architectural style | Tudor Revival |
| Criteria |
|
| Areas of significance | Architecture |
| Level of significance | Local |
| Status (as stated in the nomination) | Listed as a single dwelling, historically and currently. The organ is described as in ruins from neglect and termite infestation, and the organ room and formal garden are slated for restoration. |
| Acreage | 0.9 |
| Coordinates | 39.16101, -84.48591 (NPS GIS) |
What listing means for this property
National Register listing is honorary for a privately owned home: it does not by itself restrict what an owner may do with their own money, and it does not require public access. Restrictions come from local landmark or historic-district ordinances, which are separate (how they differ).
Owner-occupied houses are not eligible for the 20% federal rehabilitation tax credit, which applies to income-producing buildings, but many states offer credits for homeowners. Listing also opens the door to preservation easements and to buying a plaque. Start with what listing means for homeowners, renovating a listed house and selling one.
General information, not legal or tax advice. Rules change; confirm with your State Historic Preservation Office or a qualified adviser.
Sources and further reading
- National Park Service, National Register of Historic Places database (snapshot May 2026), reference 87001940.
- Nomination form (PDF, National Archives) — catalog entry
- Wikipedia article (used for cross-checking only; text not reproduced here)
- Wikidata Q7608526
- This listing as JSON
Last updated October 2026. Found an error? See the editorial policy for how to report it.