Alms and Doepke Dry Goods Company

Why it's listed
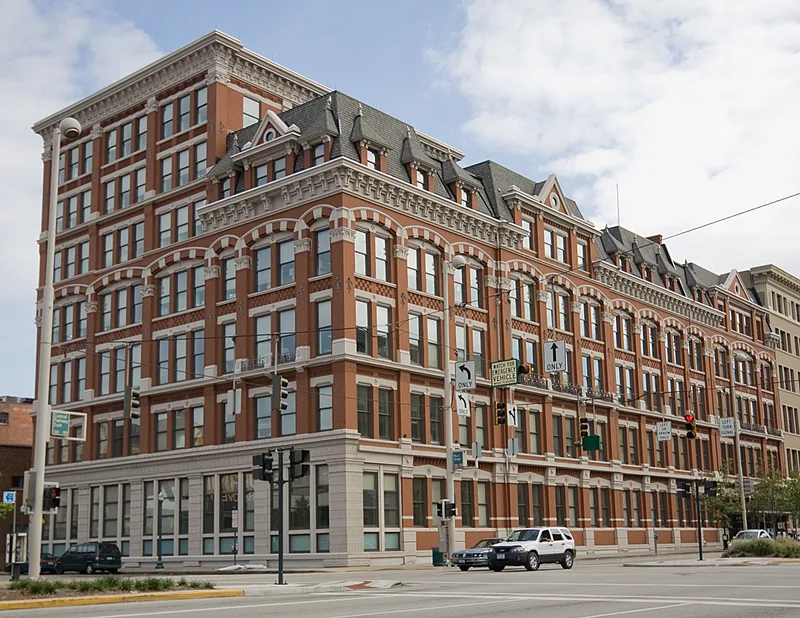
This elongated commercial complex at 222 East Central Parkway in Cincinnati was built in four stages for the Alms and Doepke Dry Goods Company, founded in 1865 by William H. Alms, Frederick H. Alms and William F. Doepke. The original 1878 building has 13 large bays on its south facade, Corinthian pilasters, a bracketed cornice and a broken mansard roof with dormers. A seven-story northwestern wing designed by Samuel Hannaford followed in 1886, then a large addition on the Hunt Street side in 1890, and a six-story Neo-Classical block by D.H. Burnham & Company in 1906. By 1891 the firm employed 800 people and made coats, suits, shirts, furs and awnings. The store closed in 1955, and the building now houses municipal offices, traffic courts and police operations. Its first-floor exterior was substantially altered in 1972. Its link to Hannaford's work supports its listing.
Significance in brief: The complex was the home of a major dry goods house that by 1891 employed 800 people and was called the great wholesale dry goods house of the West and South. It also includes a 1886 wing by architect Samuel Hannaford, which led to its inclusion in the Hannaford thematic group, and a 1906 wing by D.H. Burnham & Company.
Machine-generated summary. This summary was generated by a language model from the official nomination document and has not been reviewed line by line by an editor. It may contain errors. Check the source document before relying on any detail. Source: nomination document (PDF) · National Archives catalog entry. NRHP reference 80003035, listed March 3, 1980. Summary generated October 2026 (model claude-sonnet-5-5, prompt v1.0-2026-10-29, confidence medium).
Key facts
| Address | 222 E. Central Pkwy., Cincinnati |
|---|---|
| County | Hamilton County |
| Listed | March 3, 1980 |
| Reference number | 80003035 |
| Resource type | Building |
| Architect / builder | Architects S. Hannaford (1886 addition) and D.H. Burnham & Co. (1906 addition); builder James Griffith and Son |
| Architectural style | Commercial; Queen Anne details on the 1878 portion, Neo-Classical 1906 block |
| Criteria |
|
| Areas of significance | Architecture |
| Level of significance | State |
| Status (as stated in the nomination) | Used for municipal and legal offices, traffic courts and police operations; interior and exterior reported in good condition; first floor exterior altered in 1972 and interior remodeled in 1969. |
| Acreage | 0.9 |
| Coordinates | 39.10802, -84.51035 (NPS GIS) |
What listing means for this property
For an income-producing building, listing (individually or as a contributing building in a district) is the gateway to the 20% federal rehabilitation tax credit on qualified rehabilitation costs, often stackable with state credits. Work claiming the credit must follow the Secretary of the Interior's Standards and be approved in advance.
Listing does not restrict a private owner acting without federal money or permits; where federal funding or licensing is involved, Section 106 review applies.
General information, not legal or tax advice. Rules change; confirm with your State Historic Preservation Office or a qualified adviser.
Sources and further reading
- National Park Service, National Register of Historic Places database (snapshot May 2026), reference 80003035.
- Nomination form (PDF, National Archives) — catalog entry
- Wikipedia article (used for cross-checking only; text not reproduced here)
- Wikidata Q2493233
- This listing as JSON
Last updated October 2026. Found an error? See the editorial policy for how to report it.