Sycamore-13th Street Grouping

Why it's listed
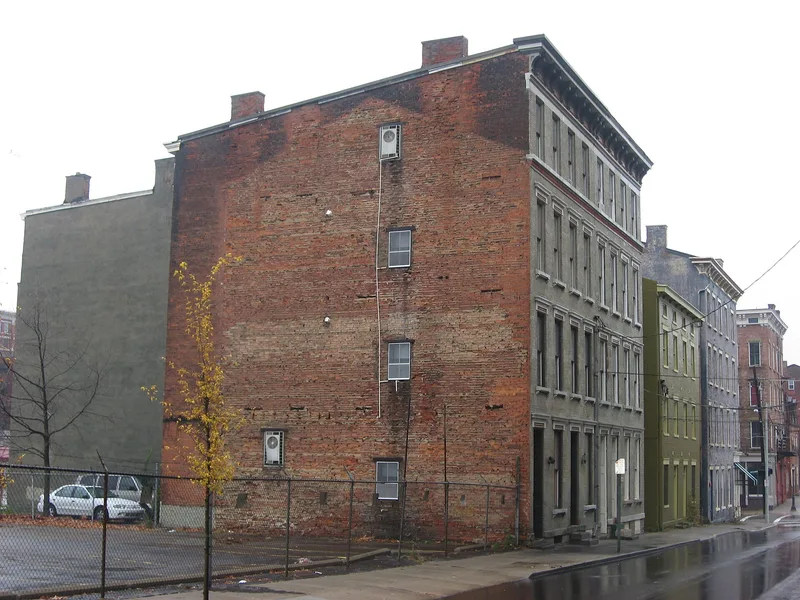
Eighteen brick buildings around Sycamore, 12th and 13th Streets in Cincinnati's Over-the-Rhine neighborhood make up this small district, dating from about 1853 to 1886. Most are tenements and mixed commercial/residential structures, rising three to five stories on narrow lots. Functional vernacular is the most common style, while Italianate buildings on Sycamore have incised lintels, bracketed sills and cornices. One Queen Anne building has a cast iron storefront, and another shows muted Greek Revival influence. Many were likely built from carpenter-book plans by the city's builders, stone cutters and metal cornice workers. Storefronts on Sycamore housed a blacksmith, a stonemason's display and a plumbing contractor, while dressmaking and tailoring were done in homes. Census data show a working-class German population. Some buildings have structural damage and missing details, but similar materials, scale and land use give the group a unified streetscape. A rehabilitation plan for office use was underway when it was listed.
Significance in brief: The nomination argues the group is a collection of buildings showing architectural details and styles of middle and late nineteenth century urban domestic architecture. Together they form distinctive, cohesive streetscapes with a strong sense of place. They also reflect the working-class, German character of the Over-the-Rhine, including storefront trades and cottage industries.
Machine-generated summary. This summary was generated by a language model from the official nomination document and has not been reviewed line by line by an editor. It may contain errors. Check the source document before relying on any detail. Source: nomination document (PDF) · National Archives catalog entry. NRHP reference 82003588, listed June 1, 1982. Summary generated October 2026 (model claude-sonnet-5-5, prompt v1.0-2026-10-29, confidence medium).
Key facts
| Address | 12th, 13th, and Sycamore Sts., Cincinnati |
|---|---|
| County | Hamilton County |
| Listed | June 1, 1982 |
| Reference number | 82003588 |
| Resource type | District |
| Period of significance | 1853 to c. 1886 |
| Architect / builder | Unknown |
| Architectural style | Functional Vernacular, Italianate, Queen Anne, Greek Revival influence |
| Areas of significance | Architecture |
| Level of significance | Local |
| Status (as stated in the nomination) | Condition listed as deteriorated, altered and unaltered; some buildings have structural damage and missing elements. A rehabilitation plan was being implemented to convert the buildings to office space. |
| Acreage | 1.5 |
| Coordinates | 39.10980, -84.50959 (NPS GIS) |
What listing means for this property
This is a historic district. Buildings within its boundary are either contributing (they add to the district's significance) or non-contributing. Owners of contributing income-producing buildings can claim the 20% federal rehabilitation tax credit; homeowners should look at state credits. National Register districts impose no design review by themselves; a local historic district ordinance, if one exists, does (the difference explained).
General information, not legal or tax advice. Rules change; confirm with your State Historic Preservation Office or a qualified adviser.
Sources and further reading
- National Park Service, National Register of Historic Places database (snapshot May 2026), reference 82003588.
- Nomination form (PDF, National Archives) — catalog entry
- Wikipedia article (used for cross-checking only; text not reproduced here)
- Wikidata Q7659569
- This listing as JSON
Last updated October 2026. Found an error? See the editorial policy for how to report it.