Worthington Manufacturing Company Boardinghouse
Also known as: Philip Herzing House

Why it's listed
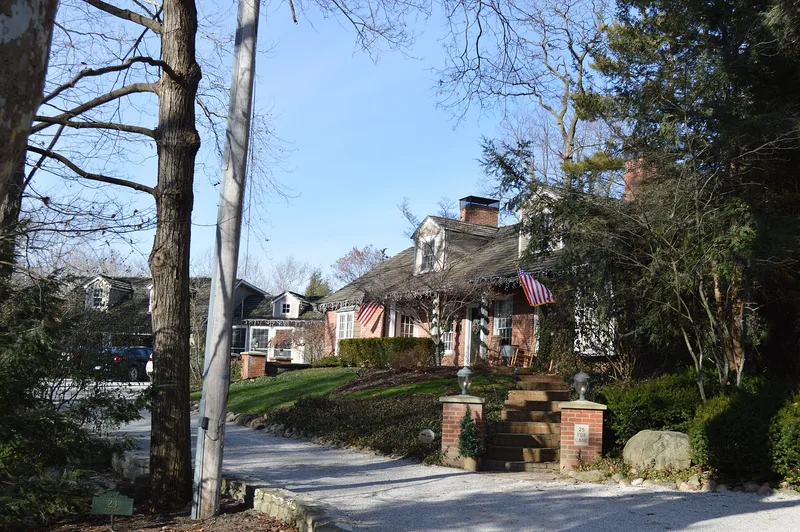
Built of brick in 1812 on the bank of the Olentangy River, this one-and-a-half-story building at 25 Fox Lane in Worthington housed workers of the Worthington Manufacturing Company. Colonel James Kilbourne, a founder of the town, and several eastern associates formed the stock company in 1811. It produced woolen cloth, leather, shoes, furniture, hats and iron utensils, and did well during the War of 1812 making military gear and saddlery. Postwar recession and cheaper foreign goods ended the business, and the investors lost heavily. The boardinghouse is the only structure left from the original complex. Two front doors reflect its original use, with men living on one side and women on the other. The interior began as two large rooms divided by a central partition, later opened into one living room. Twentieth-century changes include a frame garage, a north wing, replacement windows and white-painted brick. It remains a private residence.
Significance in brief: It is the only surviving building of the short-lived Worthington Manufacturing Company complex, founded in 1811 by Colonel James Kilbourne and eastern associates. It is the last visible reminder of an early manufacturing enterprise in the community. Reviewers also noted its interest as an early dormitory or boardinghouse type in Ohio.
Machine-generated summary. This summary was generated by a language model from the official nomination document and has not been reviewed line by line by an editor. It may contain errors. Check the source document before relying on any detail. Source: nomination document (PDF) · National Archives catalog entry. NRHP reference 73001446, listed June 19, 1973. Summary generated October 2026 (model claude-sonnet-5-5, prompt v1.0-2026-10-29, confidence medium).
Key facts
| Address | 25 Fox Lane, Worthington |
|---|---|
| County | Franklin County |
| Listed | June 19, 1973 |
| Reference number | 73001446 |
| Resource type | Building |
| Period of significance | 19th Century (specific date 1812) |
| Architect / builder | Probably supervised by James Kilbourne (state inventory) |
| Architectural style | New England Colonial type; state inventory lists Frontier House, Cape Codish |
| Areas of significance | Commerce |
| Level of significance | Local |
| Status (as stated in the nomination) | Occupied as a private residence; the form describes the exterior as in very good condition and a restoration program under way. Twentieth-century additions and alterations are noted. |
| Acreage | 0.7 |
| Coordinates | 40.07737, -83.02879 (NPS GIS) |
What listing means for this property
For an income-producing building, listing (individually or as a contributing building in a district) is the gateway to the 20% federal rehabilitation tax credit on qualified rehabilitation costs, often stackable with state credits. Work claiming the credit must follow the Secretary of the Interior's Standards and be approved in advance.
Listing does not restrict a private owner acting without federal money or permits; where federal funding or licensing is involved, Section 106 review applies.
General information, not legal or tax advice. Rules change; confirm with your State Historic Preservation Office or a qualified adviser.
Sources and further reading
- National Park Service, National Register of Historic Places database (snapshot May 2026), reference 73001446.
- Nomination form (PDF, National Archives) — catalog entry
- Wikidata Q138338029
- This listing as JSON
Last updated October 2026. Found an error? See the editorial policy for how to report it.