Old Beechwold Historic District

Why it's listed
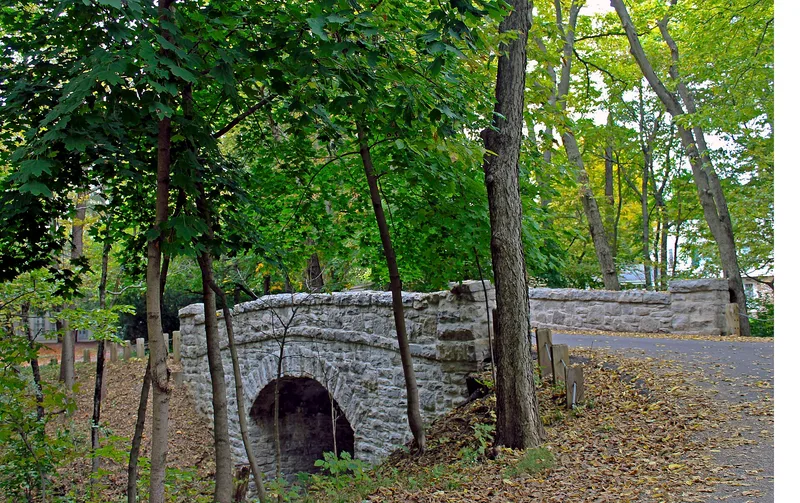
Old Beechwold is a planned suburban neighborhood of roughly 75 wooded acres between North High Street and the Olentangy River in northern Columbus. Narrow curving streets without curbs or sidewalks wind past stone, brick and stucco houses, a small stone bridge and a ravine kept as parkland. The land was once a zoo-park venture, then the estate of Joseph A. Jeffrey, founder of the Jeffrey Manufacturing Company, who built the first houses in 1906. In 1914 it passed to developer Charles H. Johnson, who hired landscape architect William Pitkin, Jr. to lay out the plat in 1915. The houses reflect English Cottage, Tudor Revival, Georgian and Dutch Colonial styles, designed by several local firms. The district was listed for its architecture, landscape architecture and community planning. Its remote location, more than eight miles from downtown, became practical through streetcar service and the growing use of automobiles. The district counts 155 contributing and 34 non-contributing resources.
Significance in brief: The nomination argues the district is significant for architecture, landscape architecture and community planning. It holds a fine collection of early twentieth-century revival style houses in stone, brick and stucco, and it combines a landscape plan with the existing natural terrain. When platted in 1915 it lay farther from downtown Columbus than any contemporary development, made workable by streetcar and automobile access.
Machine-generated summary. This summary was generated by a language model from the official nomination document and has not been reviewed line by line by an editor. It may contain errors. Check the source document before relying on any detail. Source: nomination document (PDF) · National Archives catalog entry. NRHP reference 87001146, listed September 22, 1987. Summary generated October 2026 (model claude-sonnet-5-5, prompt v1.0-2026-10-29, confidence medium).
Key facts
| Address | Roughly bounded by W. Jeffrey Pl., N. High, River Park Dr., and Olentangy Blvd., Columbus |
|---|---|
| County | Franklin County |
| Listed | September 22, 1987 |
| Reference number | 87001146 |
| Resource type | District |
| Period of significance | 1906-1942 |
| Architect / builder | Various; landscape architect William Pitkin, Jr. laid out the plat; firms include Marriot & Allen, Petit & Oman, Glass & Austin, Miller & Reeves, A.W. Paine, Thursday Benham and Wooster Bard Field |
| Architectural style | Early 20th century revival styles: English Cottage, Tudor Revival, Georgian and Dutch Colonial, with some Craftsman and Spanish influence |
| Areas of significance | Community Planning and Development, Landscape Architecture, Architecture |
| Level of significance | Local |
| Status (as stated in the nomination) | Condition listed as excellent and good; occupied, mainly private residences, with a ravine park. 155 contributing and 34 non-contributing resources. |
| Acreage | 75 |
| Coordinates | 40.06045, -83.02338 (NPS GIS) |
What listing means for this property
This is a historic district. Buildings within its boundary are either contributing (they add to the district's significance) or non-contributing. Owners of contributing income-producing buildings can claim the 20% federal rehabilitation tax credit; homeowners should look at state credits. National Register districts impose no design review by themselves; a local historic district ordinance, if one exists, does (the difference explained).
General information, not legal or tax advice. Rules change; confirm with your State Historic Preservation Office or a qualified adviser.
Sources and further reading
- National Park Service, National Register of Historic Places database (snapshot May 2026), reference 87001146.
- Nomination form (PDF, National Archives) — catalog entry
- Wikipedia article (used for cross-checking only; text not reproduced here)
- Wikidata Q49534904
- This listing as JSON
Last updated October 2026. Found an error? See the editorial policy for how to report it.