Ohio Institution for the Education of the Deaf and Dumb
Also known as: Deaf School

Why it's listed
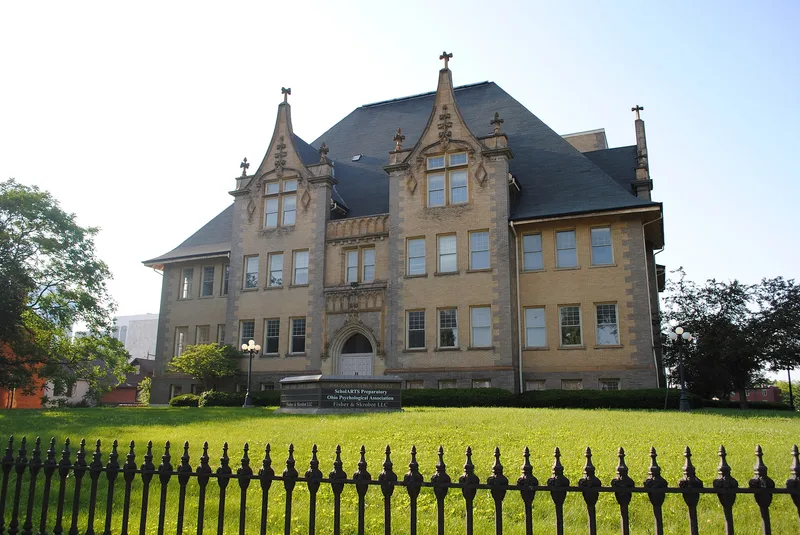
Completed in 1899, this three-story buff brick school building in Columbus was designed by the Columbus firm Richards, McCarty and Bulford for the Ohio Institution for the Education of the Deaf and Dumb. Its steep gable and hip roof, pointed arch entrances, Flemish gables and carved stone details blend French, Dutch, Gothic and Jacobethan influences. Rows of oversized stone heads frame the two east entrances. The building was called an architectural gem at its dedication. Some features have been lost, including the height of the east towers, which were cut down in the 1950s, and the stained glass transoms, though the form, interior spaces and most exterior detail remain. The institution traces to an 1827 legislative act and opened in 1829, making it the first public institution for the handicapped in Ohio. The 1899 building was needed for rising enrollment and broader teaching methods. A powerhouse also survives on the 10-acre site. The state emptied the complex in the late 1970s, and plans called for office use.
Significance in brief: The nomination argues the building is significant for its eclectic architecture, which draws on French, Gothic, Dutch and Jacobethan sources and includes intricate carved stonework. It is also significant for its place in the development of Ohio's state institutions for the handicapped. The school was the first public institution for the handicapped in Ohio and the fifth school for the deaf founded in the United States.
Machine-generated summary. This summary was generated by a language model from the official nomination document and has not been reviewed line by line by an editor. It may contain errors. Check the source document before relying on any detail. Source: nomination document (PDF) · National Archives catalog entry. NRHP reference 84000107, listed October 25, 1984. Summary generated October 2026 (model claude-sonnet-5-5, prompt v1.0-2026-10-29, confidence medium).
Key facts
| Address | 408 E. Town St., Columbus |
|---|---|
| County | Franklin County |
| Listed | October 25, 1984 |
| Reference number | 84000107 |
| Resource type | Building |
| Period of significance | 1800-1899 |
| Architect / builder | Richards, McCarty, Bulford |
| Architectural style | Eclectic, with French, Dutch, Gothic and Jacobethan influences |
| Criteria |
|
| Areas of significance | Education, Architecture, Social History |
| Level of significance | State |
| Status (as stated in the nomination) | Vacant at the time of nomination; the state emptied the buildings in the late 1970s. The site was leased to the City of Columbus and then to a private developer for rehabilitation as offices. The original 1860s Second Empire building was destroyed by fire in 1980. |
| Acreage | 10 |
| Coordinates | 39.96060, -82.98871 (NPS GIS) |
What listing means for this property
National Register listing is honorary: it recognises significance and does not restrict what a private owner may do without federal money or permits. It unlocks the 20% federal rehabilitation tax credit for income-producing buildings, state credits in many states, and Section 106 review when federal agencies are involved. See what listing means in practice.
Noted as vacant in the nomination. Nomination documents can be decades old; current status may differ. If you are considering buying an empty listed property, read the due-diligence checklist.
General information, not legal or tax advice. Rules change; confirm with your State Historic Preservation Office or a qualified adviser.
Sources and further reading
- National Park Service, National Register of Historic Places database (snapshot May 2026), reference 84000107.
- Nomination form (PDF, National Archives) — catalog entry
- Wikidata Q16896092
- This listing as JSON
Last updated October 2026. Found an error? See the editorial policy for how to report it.