Seneca Hotel
Also known as: Seneca Towers

Why it's listed
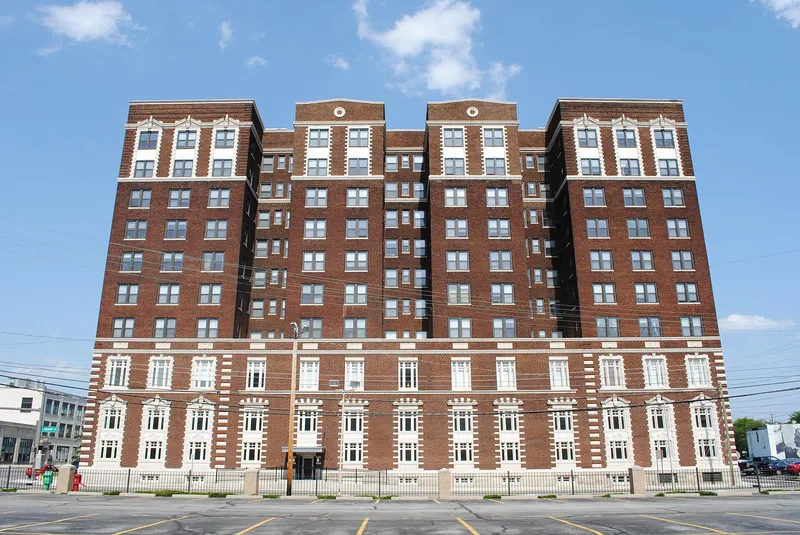
Rising ten stories along East Broad Street in Columbus, the Seneca Hotel opened in 1917 as a high-rise apartment hotel for permanent residents rather than transient visitors. Frank L. Packard and David Riebel & Sons designed it, and S.D. Peacock & Sons of Cincinnati built it. Its brick exterior is trimmed with white glazed terra cotta at the base and the top, including belt courses, sculptures, window surrounds and quoins, in a style influenced by English Renaissance Revival. A four-story addition in 1924 made the plan L-shaped, though the exterior looks much as it did after that work. Original wood paneling and balcony railings survive in the lobby. The hotel is listed as the first of two known high-rise apartment hotels in Columbus, and as one of the few remaining 1910s structures downtown. A two-story brick garage built in 1918 for 35 cars, later documented, also lies within the boundaries. The hotel now houses state agency offices.
Significance in brief: It is described as the first of two known high-rise apartment hotels built in Columbus and one of the few surviving 1910s structures downtown. Its white glazed terra cotta detailing reflects English Renaissance Revival influence. It was co-designed by the noted Columbus architect Frank L. Packard and David Riebel & Sons.
Machine-generated summary. This summary was generated by a language model from the official nomination document and has not been reviewed line by line by an editor. It may contain errors. Check the source document before relying on any detail. Source: nomination document (PDF) · National Archives catalog entry. NRHP reference 83004300, listed December 29, 1983. Summary generated October 2026 (model claude-sonnet-5-5, prompt v1.0-2026-10-29, confidence medium).
Key facts
| Address | 361 E. Broad St., Columbus |
|---|---|
| County | Franklin County |
| Listed | December 29, 1983 |
| Reference number | 83004300 |
| Resource type | Building |
| Period of significance | 1900- |
| Architect / builder | Frank L. Packard, Architect (Columbus); David Riebel & Sons, Architect (Columbus); S.D. Peacock & Sons, Contractor (Cincinnati) |
| Architectural style | English Renaissance Revival |
| Criteria |
|
| Areas of significance | Architecture |
| Level of significance | Local |
| Status (as stated in the nomination) | The hotel building serves almost exclusively as offices for the Ohio Environmental Protection Agency. The garage was last used for office space and is described as currently vacant. The form rates the hotel's condition as excellent and altered. |
| Acreage | 0.9 |
| Coordinates | 39.96290, -82.99086 (NPS GIS) |
What listing means for this property
For an income-producing building, listing (individually or as a contributing building in a district) is the gateway to the 20% federal rehabilitation tax credit on qualified rehabilitation costs, often stackable with state credits. Work claiming the credit must follow the Secretary of the Interior's Standards and be approved in advance.
Listing does not restrict a private owner acting without federal money or permits; where federal funding or licensing is involved, Section 106 review applies.
General information, not legal or tax advice. Rules change; confirm with your State Historic Preservation Office or a qualified adviser.
Sources and further reading
- National Park Service, National Register of Historic Places database (snapshot May 2026), reference 83004300.
- Nomination form (PDF, National Archives) — catalog entry
- Wikipedia article (used for cross-checking only; text not reproduced here)
- Wikidata Q7763286
- This listing as JSON
Last updated October 2026. Found an error? See the editorial policy for how to report it.