Broad Street United Methodist Church

Approximate location: the National Park Service places this pin arbitrarily within the property, not at a surveyed point (stated accuracy ±12 m).
Why it's listed
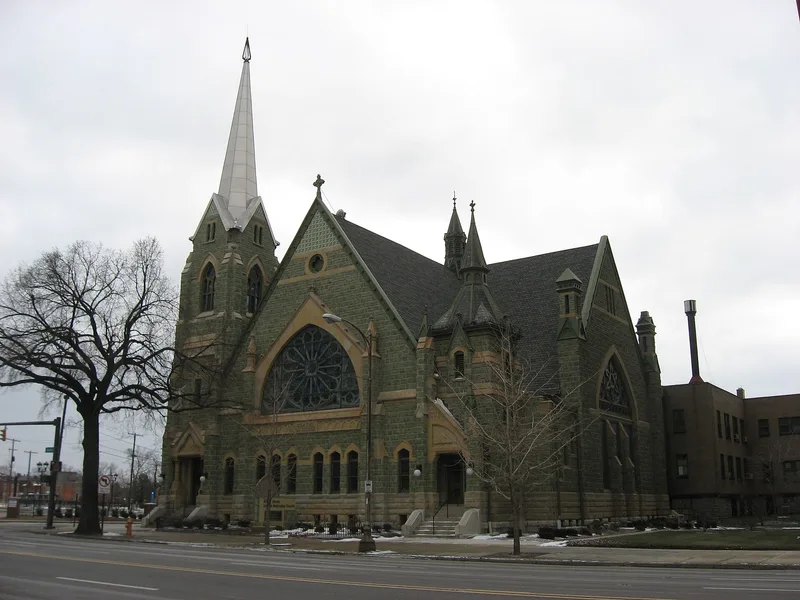
Broad Street United Methodist Church, at 501 East Broad Street in downtown Columbus, was completed in 1885 and is unusual in the city for its walls of green serpentine stone, reportedly imported from eastern Pennsylvania. The square-plan building has an intersecting gable roof, a tall spired tower at the northeast corner, a smaller tower at the northwest, and a large stained glass rose window flanked by slender tourelles. Inside, an oak hammerbeam roof rises about 60 feet above the floor, with original semicircular pews, carved wainscoting and a large organ. Joseph Warren Yost designed the church, and with partner Frank Packard he was responsible for many significant Ohio buildings. The congregation formed in 1874 to serve Columbus's growing east side, built a frame church in 1875, and commissioned the $70,000 replacement after outgrowing it. The church was listed for its architecture and the distinctive stone.
Significance in brief: The nomination cites architectural significance as the work of Joseph Warren Yost, who with partner Frank Packard designed many notable late 19th and early 20th century Ohio buildings. It is also significant for its unique use of green serpentine stone in Columbus. The church grew from a congregation established in 1874 on Columbus's expanding east side.
Machine-generated summary. This summary was generated by a language model from the official nomination document and has not been reviewed line by line by an editor. It may contain errors. Check the source document before relying on any detail. Source: nomination document (PDF) · National Archives catalog entry. NRHP reference 80002997, listed November 26, 1980. Summary generated October 2026 (model claude-sonnet-5-5, prompt v1.0-2026-10-29, confidence high).
Key facts
| Address | 501 E. Broad St., Columbus |
|---|---|
| County | Franklin County |
| Listed | November 26, 1980 |
| Reference number | 80002997 |
| Resource type | Building |
| Period of significance | 1885 |
| Architect / builder | Joseph Warren Yost |
| Architectural style | Victorian Gothic |
| Areas of significance | Architecture |
| Level of significance | Local |
| Status (as stated in the nomination) | Occupied and in use for religious purposes; the congregation has maintained the building. The educational building's interior has been altered, but its exterior remains intact. |
| Acreage | 0.9 |
| Coordinates | 39.96350, -82.98742 (NPS GIS) |
What listing means for this property
Religious properties are listed for their architectural or historical significance, not their religious use. Listing is honorary and does not restrict the congregation's use of the building. The federal rehabilitation credit is generally unavailable unless part of the building is income-producing; some state programmes and preservation grants do cover religious buildings. Federal funding or permits trigger Section 106 review.
General information, not legal or tax advice. Rules change; confirm with your State Historic Preservation Office or a qualified adviser.
Sources and further reading
- National Park Service, National Register of Historic Places database (snapshot May 2026), reference 80002997.
- Nomination form (PDF, National Archives) — catalog entry
- Wikipedia article (used for cross-checking only; text not reproduced here)
- Wikidata Q4971977
- This listing as JSON
Last updated October 2026. Found an error? See the editorial policy for how to report it.