Westminster Church
Also known as: The First Spiritualist Temple; Fra-95-18

Why it's listed
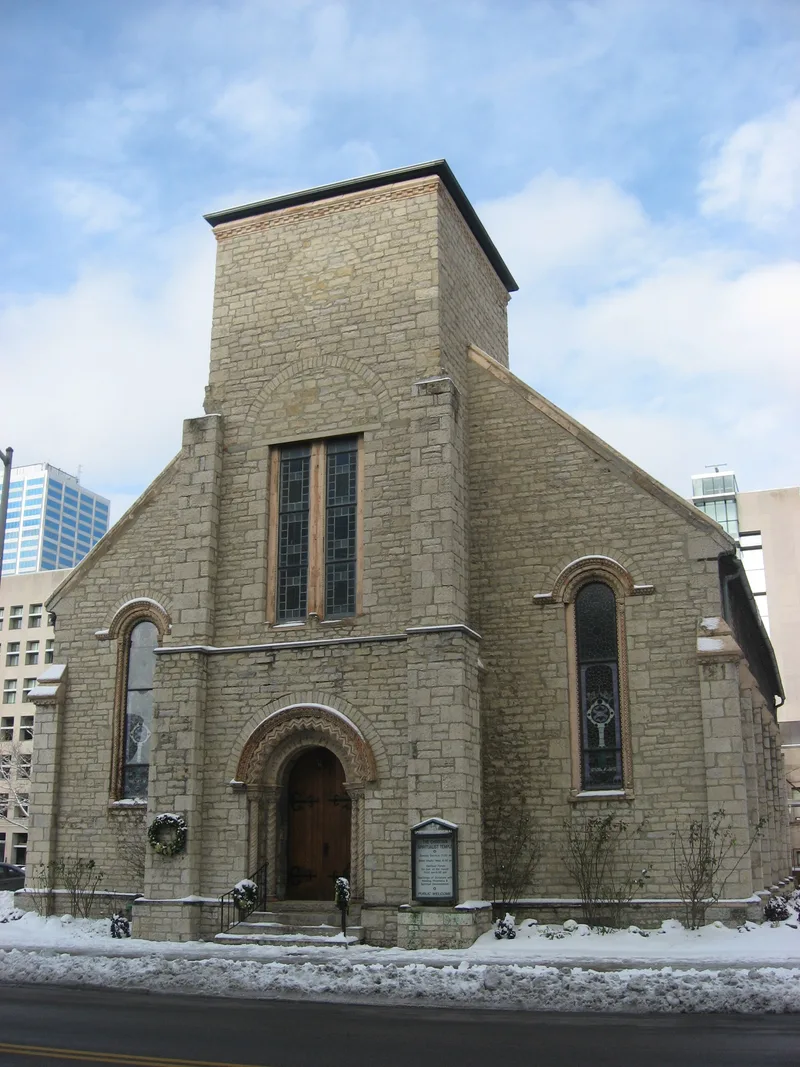
Built in 1857 at the corner of 6th and State Streets in downtown Columbus, this limestone church was first home to the Westminster congregation, formed in 1854 by members of the First Presbyterian Church. Cincinnati architect John R. Hamilton designed it, with John Stoddard as stone mason and John Clark as carpenter. It cost about $16,000 and seated 500. Its Romanesque Revival features include buttresses, round-arched windows, a front tower that never received its planned spire, and extensive terra cotta detailing. It is described as the oldest surviving Columbus building constructed with ornamental terra cotta, which is central to its architectural importance. In 1901, after Westminster merged with Second Presbyterian, the building was sold and renamed the First Spiritualist Temple, with a stipulation that it must always remain a place of worship. A brick addition from 1859 on the north side serves as a fellowship hall. The church continues in religious use.
Significance in brief: The nomination argues the church is an early local example of Romanesque Revival architecture under Criterion C. It is described as the oldest surviving building in Columbus built with ornamental terra cotta. It is also one of only two Romanesque Revival churches in downtown Columbus.
Machine-generated summary. This summary was generated by a language model from the official nomination document and has not been reviewed line by line by an editor. It may contain errors. Check the source document before relying on any detail. Source: nomination document (PDF) · National Archives catalog entry. NRHP reference 01001043, listed September 24, 2001. Summary generated October 2026 (model claude-sonnet-5-5, prompt v1.0-2026-10-29, confidence high).
Key facts
| Address | 77 S. 6th St., Columbus |
|---|---|
| County | Franklin County |
| Listed | September 24, 2001 |
| Reference number | 01001043 |
| Resource type | Building |
| Period of significance | 1857-1905 |
| Architect / builder | John R. Hamilton, architect; John Clark, carpenter; John Stoddard, stone work |
| Architectural style | Late Victorian: Romanesque, Romanesque Revival |
| Criteria |
|
| Areas of significance | Architecture |
| Level of significance | Local |
| Status (as stated in the nomination) | Still in use as a church (First Spiritualist Temple); the form notes some terra cotta damage and the bricking-up of two windows in the late 1980s. |
| Acreage | 0.9 |
| Coordinates | 39.96137, -82.99304 (NPS GIS) |
What listing means for this property
Religious properties are listed for their architectural or historical significance, not their religious use. Listing is honorary and does not restrict the congregation's use of the building. The federal rehabilitation credit is generally unavailable unless part of the building is income-producing; some state programmes and preservation grants do cover religious buildings. Federal funding or permits trigger Section 106 review.
General information, not legal or tax advice. Rules change; confirm with your State Historic Preservation Office or a qualified adviser.
Sources and further reading
- National Park Service, National Register of Historic Places database (snapshot May 2026), reference 01001043.
- Nomination form (PDF, National Archives) — catalog entry
- Wikipedia article (used for cross-checking only; text not reproduced here)
- Wikidata Q7989189
- This listing as JSON
Last updated October 2026. Found an error? See the editorial policy for how to report it.