Holy Cross Church, Rectory and School

Why it's listed
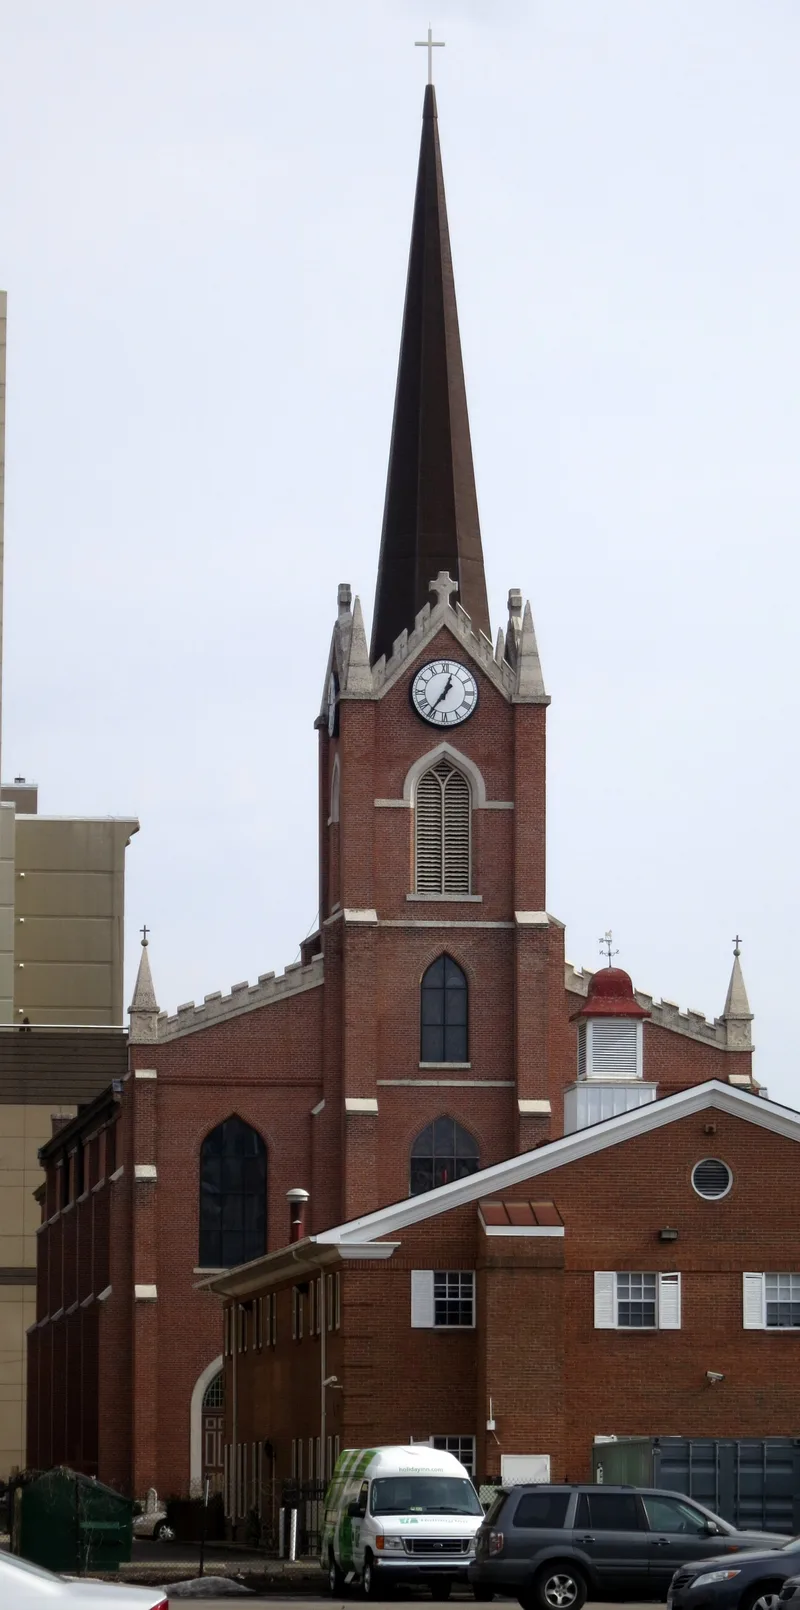
Holy Cross Church, its rectory and its school form a small group of brick buildings on a half-acre site at the edge of downtown Columbus. The church, dedicated in 1848 and designed by Cornelius Jacobs, is an early Gothic Revival building with pointed arch windows, stained glass, stepped buttresses and a central tower and spire added before 1858. A three-story sacristy by architect George H. Maetzel followed in 1877. The interior retains frescoed walls and ceiling and carved wood pulpit and altars. The rectory dates from 1860 and the school from 1870, both simple brick buildings with six-over-six windows, and a cast iron fence encloses the complex. The parish, called Herlige Krues (Holy Cross), was organized in 1833 as the first Roman Catholic parish in Columbus. The church is the oldest church structure standing downtown, and it survives amid newer office and residential buildings erected after 1960s urban renewal clearance.
Significance in brief: The church is argued to be an excellent example of early Gothic Revival architecture and the oldest church structure standing in downtown Columbus. The rectory and school are well-preserved mid-nineteenth-century buildings. Historically, the parish was organized in 1833 as the first Roman Catholic parish in the city, and the complex shows the religious and educational influence of the Catholic Church in Columbus.
Machine-generated summary. This summary was generated by a language model from the official nomination document and has not been reviewed line by line by an editor. It may contain errors. Check the source document before relying on any detail. Source: nomination document (PDF) · National Archives catalog entry. NRHP reference 79001837, listed April 26, 1979. Summary generated October 2026 (model claude-sonnet-5-5, prompt v1.0-2026-10-29, confidence high).
Key facts
| Address | 212 S. 5th St., Columbus |
|---|---|
| County | Franklin County |
| Listed | April 26, 1979 |
| Reference number | 79001837 |
| Resource type | Building |
| Architect / builder | Cornelius Jacobs (architect of the church); Joseph Sattler (mason foreman); George H. Maetzel (designed the 1877 addition) |
| Architectural style | Early Gothic Revival |
| Areas of significance | Architecture, Religion |
| Level of significance | Local |
| Status (as stated in the nomination) | Listed as occupied, in private ownership, and used for religious and educational purposes; the form says the parish and diocese are interested in its continued preservation. |
| Acreage | 0.5 |
| Within district | Market-Mohawk Historic District |
| Coordinates | 39.95827, -82.99295 (NPS GIS) |
What listing means for this property
Religious properties are listed for their architectural or historical significance, not their religious use. Listing is honorary and does not restrict the congregation's use of the building. The federal rehabilitation credit is generally unavailable unless part of the building is income-producing; some state programmes and preservation grants do cover religious buildings. Federal funding or permits trigger Section 106 review.
General information, not legal or tax advice. Rules change; confirm with your State Historic Preservation Office or a qualified adviser.
Sources and further reading
- National Park Service, National Register of Historic Places database (snapshot May 2026), reference 79001837.
- Nomination form (PDF, National Archives) — catalog entry
- Wikipedia article (used for cross-checking only; text not reproduced here)
- Wikidata Q5885132
- This listing as JSON
Last updated October 2026. Found an error? See the editorial policy for how to report it.