Great Southern Hotel and Theatre

Why it's listed
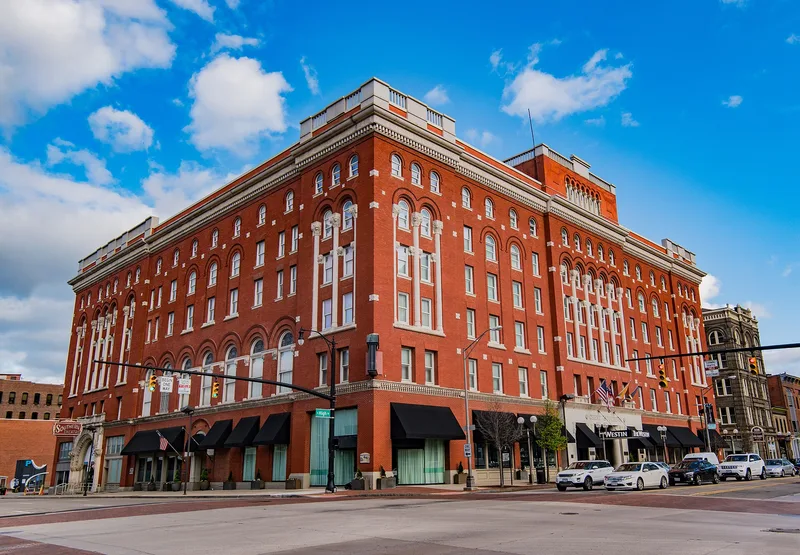
Rising six stories at South High and East Main Streets in Columbus, this combined hotel and theatre was built between 1894 and 1896 of hollow tile faced with red press brick. Its exterior shows Colonial Revival elements such as flared brick lintels and slender colonnades, while the theatre entrance has a large round arch with stone ornament in the manner of Louis Sullivan. Inside, the 1200-seat theatre has concentric vaulting that resembles Sullivan's Auditorium Theatre in Chicago, and the hotel has a classical lobby and a ballroom with original stained glass. A 400-member stock company of south-side businessmen financed it, and it was designed to be fireproof. Performers such as Sarah Bernhardt and Ethel Barrymore appeared on its stage, and President William McKinley was among early hotel guests. The building was listed as Columbus' only remaining original 19th century hotel and theatre and as a major work of the architects Dauben, Krumm, and Riebel. Rehabilitation plans called for restoring altered storefronts and lost features.
Significance in brief: The nomination argues it is Columbus' only remaining original 19th century hotel and theatre, and an important work of a prominent local architectural firm. It shows Colonial Revival character outside and in the hotel lobby, plus Sullivan-style ornament at the theatre entrance and a theatre interior resembling Sullivan's Auditorium Theatre in Chicago. It also hosted famous performers and political figures.
Machine-generated summary. This summary was generated by a language model from the official nomination document and has not been reviewed line by line by an editor. It may contain errors. Check the source document before relying on any detail. Source: nomination document (PDF) · National Archives catalog entry. NRHP reference 82001458, listed December 2, 1982. Summary generated October 2026 (model claude-sonnet-5-5, prompt v1.0-2026-10-29, confidence high).
Key facts
| Address | S. High and E. Main Sts., Columbus |
|---|---|
| County | Franklin County |
| Listed | December 2, 1982 |
| Reference number | 82001458 |
| Resource type | Building |
| Period of significance | 1894-1896 |
| Architect / builder | Dauben, Krumm, & Riebel, architects; Menno G. Detweiler, designer; Yost & Packard, consulting architects |
| Architectural style | Colonial Revival, with Sullivanesque ornament |
| Areas of significance | Architecture |
| Level of significance | Local |
| Status (as stated in the nomination) | Occupied at time of nomination; condition listed as good and altered. Plans called for rehabilitation, including restoring the cornice and stained glass ceiling panels. |
| Acreage | 0.9 |
| Within district | Market-Mohawk Historic District |
| Coordinates | 39.95624, -82.99032 (NPS GIS) |
What listing means for this property
For an income-producing building, listing (individually or as a contributing building in a district) is the gateway to the 20% federal rehabilitation tax credit on qualified rehabilitation costs, often stackable with state credits. Work claiming the credit must follow the Secretary of the Interior's Standards and be approved in advance.
Listing does not restrict a private owner acting without federal money or permits; where federal funding or licensing is involved, Section 106 review applies.
General information, not legal or tax advice. Rules change; confirm with your State Historic Preservation Office or a qualified adviser.
Sources and further reading
- National Park Service, National Register of Historic Places database (snapshot May 2026), reference 82001458.
- Nomination form (PDF, National Archives) — catalog entry
- Wikipedia article (used for cross-checking only; text not reproduced here)
- Wikidata Q7570545
- This listing as JSON
Last updated October 2026. Found an error? See the editorial policy for how to report it.