Decker, Elias, Farmhouse

Why it's listed
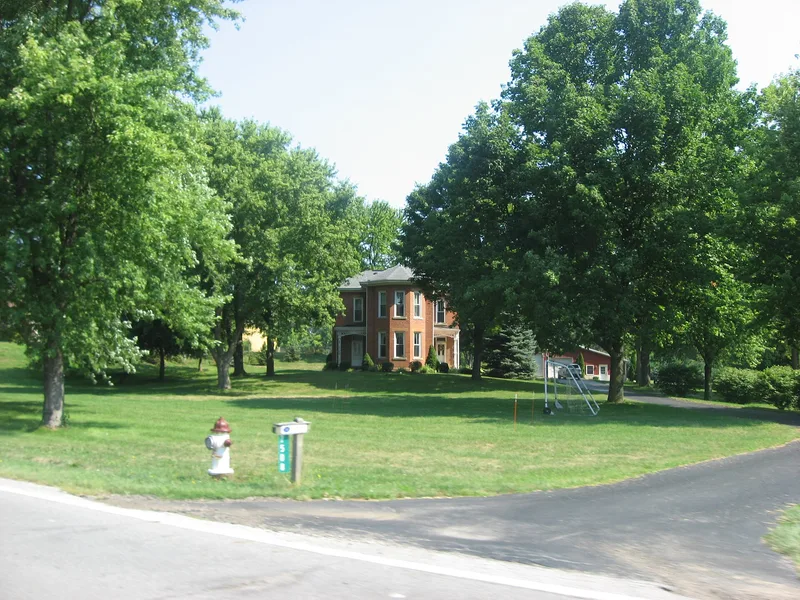
Built around 1870, this two-story brick farmhouse at 6170 Lithopolis Road in Canal Winchester is an Italianate home with an irregular cross plan. It has a low-pitched hip roof, wide eaves, a wood entablature, tall narrow windows, a five-sided two-story bay on the south front and original ornamental wood porches. The interior keeps its original floor plan, hardware, hardwood floors, trim and five marblized slate mantels. It is considered significant for its architecture as the only modified cross-plan Italianate house and the only rural Italianate example among four in the village. It also reflects the agricultural history of Madison Township. Elias Decker, grandson of an early settler from Virginia, acquired the land in 1860 and likely built the house. In 1860 he operated two farms totaling 275 acres, placing him among the township's largest landowners, and he remained a leading producer in 1880. Surrounding farmland has since been subdivided.
Significance in brief: The house is significant for architecture as a vernacular Italianate farmhouse of the Railroad Era (1869-1904). It is the only one of four Italianate houses in the village limits with a modified cross plan, and the only rural example. It is also significant for agriculture as the home of a prosperous Madison Township farmer.
Machine-generated summary. This summary was generated by a language model from the official nomination document and has not been reviewed line by line by an editor. It may contain errors. Check the source document before relying on any detail. Source: nomination document (PDF) · National Archives catalog entry. NRHP reference 89001034, listed August 15, 1989. Summary generated October 2026 (model claude-sonnet-5-5, prompt v1.0-2026-10-29, confidence high).
Key facts
| Address | 6170 Lithopolis Rd., Canal Winchester |
|---|---|
| County | Franklin County |
| Listed | August 15, 1989 |
| Reference number | 89001034 |
| Resource type | Building |
| Period of significance | c. 1870 |
| Architect / builder | Unknown |
| Architectural style | Italianate; Other: Hipped Cross Plan |
| Criteria |
|
| Areas of significance | Agriculture, Architecture |
| Level of significance | Local |
| Status (as stated in the nomination) | Used as a single dwelling. Additions are at least 50 years old, the brick has been abrasively cleaned and repointed, and the original floor plan is intact. |
| Acreage | 0.9 |
| Coordinates | 39.82677, -82.83765 (NPS GIS) |
What listing means for this property
National Register listing is honorary: it recognises significance and does not restrict what a private owner may do without federal money or permits. It unlocks the 20% federal rehabilitation tax credit for income-producing buildings, state credits in many states, and Section 106 review when federal agencies are involved. See what listing means in practice.
General information, not legal or tax advice. Rules change; confirm with your State Historic Preservation Office or a qualified adviser.
Sources and further reading
- National Park Service, National Register of Historic Places database (snapshot May 2026), reference 89001034.
- Nomination form (PDF, National Archives) — catalog entry
- Wikidata Q137810183
- This listing as JSON
Last updated October 2026. Found an error? See the editorial policy for how to report it.