Rager, John, Farmhouse
Why it's listed
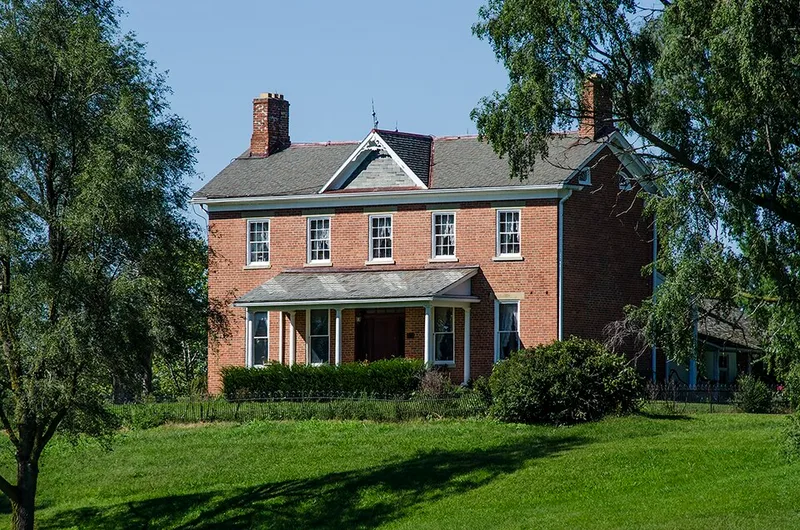
Perched at the top of a hill on Groveport Road in Canal Winchester, the John Rager Farmhouse is a brick I-House with a two-story rear ell, surrounded by a historic cast iron fence. Its walls are common bond brick on a coursed sandstone foundation, under a gabled slate roof with cornice returns and a centered gable added around 1910. The five-bay facade has symmetrical windows and a central entrance with transom and sidelights, reflecting Greek Revival influence. Inside are a central hall, a carved wood staircase, hardwood floors and wood and stone fireplaces. The farm also retains an English barn from about 1875, with carved initials of Rager children dated 1878 and 1883, and a brick smoke house from about 1840. The property was listed for its architecture. It represents canal-era vernacular farmhouse building, and it is the only local I-House with a Greek Revival-detailed appendage on the rear ell. Its later gable shows how such houses were updated.
Significance in brief: The nomination argues the house is significant under Criterion C as a vernacular domestic building of the canal era (1827-1868), an I-House with Greek Revival details. It is one of four Classical I-Houses with Greek Revival elements in the Canal Winchester limits, and the only one with a Greek Revival-detailed appendage on the rear ell. Its centered slate-shingled gable with vergeboard trim is described as a unique local example of updating I-Houses with later stylistic features.
Machine-generated summary. This summary was generated by a language model from the official nomination document and has not been reviewed line by line by an editor. It may contain errors. Check the source document before relying on any detail. Source: nomination document (PDF) · National Archives catalog entry. NRHP reference 90001498, listed October 1, 1990. Summary generated October 2026 (model claude-sonnet-5-5, prompt v1.0-2026-10-29, confidence high).
Key facts
| Address | 8020 Groveport Rd., Canal Winchester |
|---|---|
| County | Franklin County |
| Listed | October 1, 1990 |
| Reference number | 90001498 |
| Resource type | Building |
| Period of significance | c. 1840-1910 |
| Architectural style | Other: Classical I-House (with Greek Revival influence) |
| Criteria |
|
| Areas of significance | Architecture |
| Level of significance | Local |
| Status (as stated in the nomination) | Historic and current function are both single dwelling; the brick has been cleaned and repointed, and the slate roof is replacement material. |
| Acreage | 20 |
| Coordinates | 39.85157, -82.85013 (NPS GIS) |
What listing means for this property
National Register listing is honorary: it recognises significance and does not restrict what a private owner may do without federal money or permits. It unlocks the 20% federal rehabilitation tax credit for income-producing buildings, state credits in many states, and Section 106 review when federal agencies are involved. See what listing means in practice.
General information, not legal or tax advice. Rules change; confirm with your State Historic Preservation Office or a qualified adviser.
Sources and further reading
- National Park Service, National Register of Historic Places database (snapshot May 2026), reference 90001498.
- Nomination form (PDF, National Archives) — catalog entry
- Wikipedia article (used for cross-checking only; text not reproduced here)
- Wikidata Q134833933
- This listing as JSON
Last updated October 2026. Found an error? See the editorial policy for how to report it.