Groveport School
Also known as: Groveport Elementary; Groveport Junior High

Why it's listed
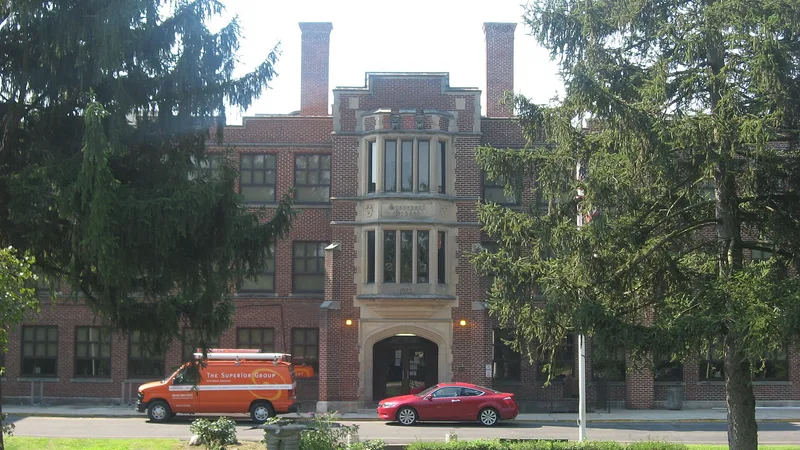
Groveport School occupies a 19.16-acre campus on East Main Street, just east of Groveport's village center. The main building, finished in 1924, is a three-story Jacobethan Revival school of rough-cut brick with sandstone trim, a crenellated roofline, a Tudor-arched entrance and an oriel window flanked by gargoyles. Inside, glazed brick wainscoting, original classroom features, a gymnasium and an auditorium survive. A gymnasium annex with vocational classrooms was added in 1952, and a 1956 addition with a cafeteria linked the buildings by a concourse and a second-floor bridge. These later sections are International style, with Art Moderne influences inside. The grounds include a 1927 fountain and a 1946 World War II memorial boulder. The school is significant for its role in consolidated rural education, including vocational and physical education programs, and as the community's finest example of the Jacobethan style. Both parts remain in school use today.
Significance in brief: The nomination argues the school reflects the early 20th-century consolidation of rural schools and the addition of vocational and physical education programs. It also presents the 1924 building as the best example of the Jacobethan style in the community, an unusual choice for a village school. The later additions show the school board's continued commitment to up-to-date facilities.
Machine-generated summary. This summary was generated by a language model from the official nomination document and has not been reviewed line by line by an editor. It may contain errors. Check the source document before relying on any detail. Source: nomination document (PDF) · National Archives catalog entry. NRHP reference 09000564, listed July 24, 2009. Summary generated October 2026 (model claude-sonnet-5-5, prompt v1.0-2026-10-29, confidence medium).
Key facts
| Address | 715 E. Main St., Groveport |
|---|---|
| County | Franklin County |
| Listed | July 24, 2009 |
| Reference number | 09000564 |
| Resource type | Building |
| Architectural style | Late 19th and 20th Century Revivals: Jacobethan Revival; Modern Movement |
| Criteria |
|
| Areas of significance | Architecture, Education |
| Level of significance | Local |
| Status (as stated in the nomination) | The 1924 building still serves as an elementary school and the 1950s additions serve as a junior high school. |
| Acreage | 19.2 |
| Coordinates | 39.85022, -82.88045 (NPS GIS) |
What listing means for this property
For a publicly owned building or structure, listing mainly matters when federal funds, permits or licences are involved: projects then go through Section 106 review so effects on the property are considered. Listing also strengthens applications for preservation grants and, for leased income-producing uses, can enable the federal rehabilitation tax credit.
General information, not legal or tax advice. Rules change; confirm with your State Historic Preservation Office or a qualified adviser.
Sources and further reading
- National Park Service, National Register of Historic Places database (snapshot May 2026), reference 09000564.
- Nomination form (PDF, National Archives) — catalog entry
- Wikipedia article (used for cross-checking only; text not reproduced here)
- Wikidata Q134608268
- This listing as JSON
Last updated October 2026. Found an error? See the editorial policy for how to report it.