Helpman-Chaney House

Why it's listed
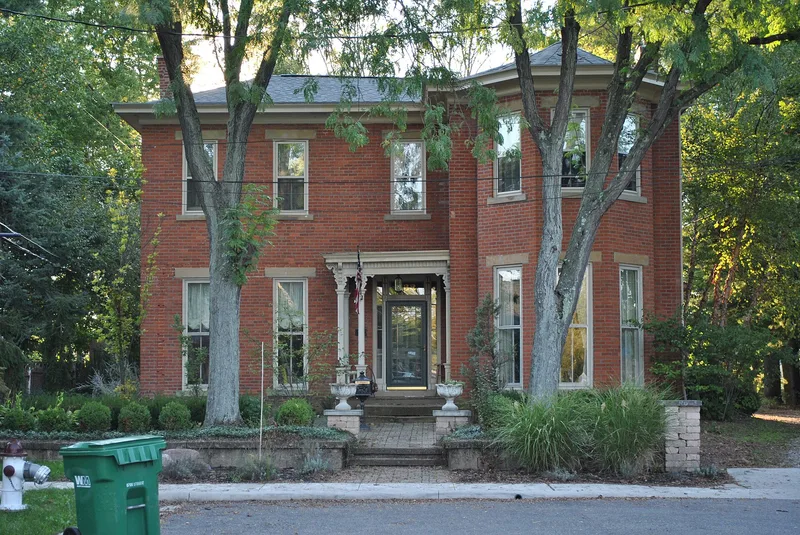
Built around 1875, this two-story brick house at 132 West Columbus Street in Canal Winchester sits on a T-shaped plan beneath a shallow hipped roof with wide eaves and an entablature. Tall, narrow two-over-two windows with cutstone sills and lintels, a five-sided bay window and a sandstone foundation give it an Italianate character. Inside, a curved central staircase with turned spindles and original woodwork survive. The house terminates the west view along West Columbus Street, making it a local landmark. It is one of four brick Italianate houses within the village limits and represents vernacular domestic architecture of the railroad era. Land records show John Helpman, a prominent lumber and planing mill businessman and civic officeholder, bought the land in 1865 and sold it in 1879 to Eliza Chaney, widow of a miller. The builder is uncertain. The house was divided into multiple units in the 1960s and 1970s, then rehabilitated between 1979 and 1985.
Significance in brief: It is significant for architecture as an example of vernacular domestic architecture of the Railroad Era (1869-1904) with Italianate design. It is one of four Italianate brick houses within the incorporated limits and a visual landmark at the west end of West Columbus Street. The builder is uncertain, so it is not nominated for its associations, though its early owners, John Helpman and Eliza Chaney, were prominent locally.
Machine-generated summary. This summary was generated by a language model from the official nomination document and has not been reviewed line by line by an editor. It may contain errors. Check the source document before relying on any detail. Source: nomination document (PDF) · National Archives catalog entry. NRHP reference 89001032, listed August 15, 1989. Summary generated October 2026 (model claude-sonnet-5-5, prompt v1.0-2026-10-29, confidence high).
Key facts
| Address | 132 W. Columbus St., Canal Winchester |
|---|---|
| County | Franklin County |
| Listed | August 15, 1989 |
| Reference number | 89001032 |
| Resource type | Building |
| Period of significance | C. 1875 |
| Architectural style | Italianate; Other: Hipped T Plan |
| Criteria |
|
| Areas of significance | Architecture |
| Level of significance | Local |
| Status (as stated in the nomination) | Still used as a single dwelling. Rehabilitated 1979-1985 after conversion to multiple units (c. 1962-1979). A c. 1980 garage is noncontributing. |
| Acreage | 0.3 |
| Coordinates | 39.84170, -82.81058 (NPS GIS) |
What listing means for this property
National Register listing is honorary for a privately owned home: it does not by itself restrict what an owner may do with their own money, and it does not require public access. Restrictions come from local landmark or historic-district ordinances, which are separate (how they differ).
Owner-occupied houses are not eligible for the 20% federal rehabilitation tax credit, which applies to income-producing buildings, but many states offer credits for homeowners. Listing also opens the door to preservation easements and to buying a plaque. Start with what listing means for homeowners, renovating a listed house and selling one.
General information, not legal or tax advice. Rules change; confirm with your State Historic Preservation Office or a qualified adviser.
Sources and further reading
- National Park Service, National Register of Historic Places database (snapshot May 2026), reference 89001032.
- Nomination form (PDF, National Archives) — catalog entry
- Wikidata Q137810146
- This listing as JSON
Last updated October 2026. Found an error? See the editorial policy for how to report it.