Methodist Church Parsonage

Why it's listed
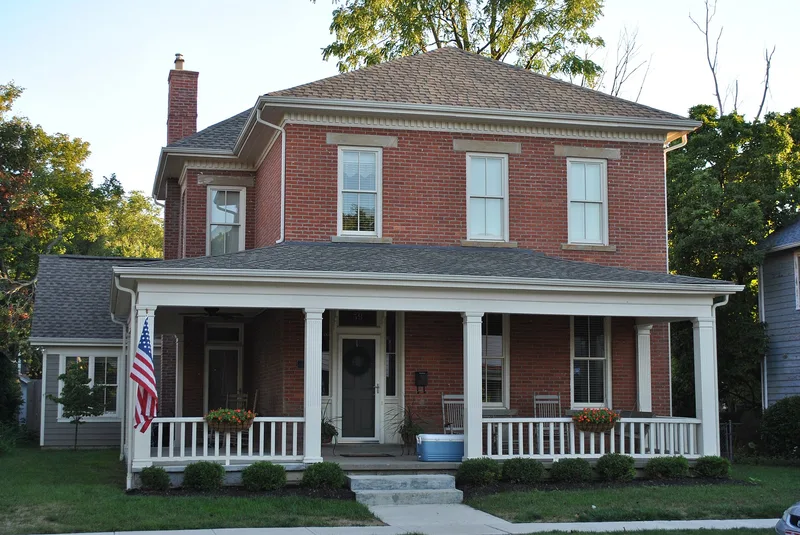
This two-story brick house at 59 West Columbus Street in Canal Winchester was built around 1872 and follows the Side Hallway plan, with a three-bay facade, a single entry in the side bay, and a shallow hip roof covered in standing-seam tin. Italianate influence appears in the dentiled wood entablature, wide eaves, and tall narrow windows with cutstone sills and lintels. A rear section projects to the side, and a one-story porch wraps around the front. The interior keeps its original hardwood floors, woodwork, doors, transoms, and a staircase with turned rails and newel post. An early 20th century frame garage also stands on the lot. The property was sold by Elisha B. Decker to the Methodist Church in 1874, and it is believed Decker built it for the church. It served as the parsonage for 94 years, until 1968. It was listed for its architecture, as a well-preserved example of a house type that is one of ten in the town limits and the only one nominated individually.
Significance in brief: The nomination argues it is a well-preserved example of Side Hallway vernacular domestic architecture from the Railroad Era in a town setting. Its exterior and interior plan and details are largely intact, including a projecting rear bay and a wrap-around early 20th century porch. It is one of ten Side Hallway houses within the town limits and the only one nominated individually.
Machine-generated summary. This summary was generated by a language model from the official nomination document and has not been reviewed line by line by an editor. It may contain errors. Check the source document before relying on any detail. Source: nomination document (PDF) · National Archives catalog entry. NRHP reference 89001030, listed August 15, 1989. Summary generated October 2026 (model claude-sonnet-5-5, prompt v1.0-2026-10-29, confidence high).
Key facts
| Address | 59 W. Columbus St., Canal Winchester |
|---|---|
| County | Franklin County |
| Listed | August 15, 1989 |
| Reference number | 89001030 |
| Resource type | Building |
| Period of significance | c. 1872 |
| Architect / builder | Unknown |
| Architectural style | Italianate; Side Hallway type |
| Criteria |
|
| Areas of significance | Architecture |
| Level of significance | Local |
| Status (as stated in the nomination) | Used as a parsonage for 94 years until sold in 1968; current function listed as multiple dwelling. |
| Acreage | 0.9 |
| Coordinates | 39.84138, -82.80806 (NPS GIS) |
What listing means for this property
Religious properties are listed for their architectural or historical significance, not their religious use. Listing is honorary and does not restrict the congregation's use of the building. The federal rehabilitation credit is generally unavailable unless part of the building is income-producing; some state programmes and preservation grants do cover religious buildings. Federal funding or permits trigger Section 106 review.
General information, not legal or tax advice. Rules change; confirm with your State Historic Preservation Office or a qualified adviser.
Sources and further reading
- National Park Service, National Register of Historic Places database (snapshot May 2026), reference 89001030.
- Nomination form (PDF, National Archives) — catalog entry
- Wikidata Q137809724
- This listing as JSON
Last updated October 2026. Found an error? See the editorial policy for how to report it.