Canal Winchester Methodist Church
Also known as: Faith United Methodist Church

Why it's listed
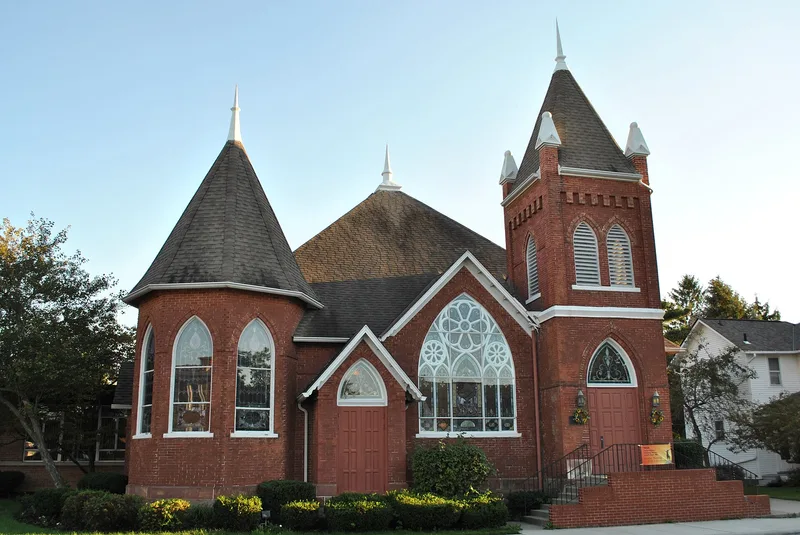
Faith United Methodist Church, originally the Canal Winchester Methodist Church, is a brick Late Gothic Revival building at South Columbus and High Street in Canal Winchester, Ohio. Built between 1902 and 1904, it was the congregation's second church and was finished in July 1904 at a cost of almost $6,400. It is a 1½-story structure on a rock-faced ashlar stone foundation, with a steep hip roof topped by finials. A large pointed-arched stained glass window with tracery sits in the facade between a round turret and a two-story square bell tower. J.C. Gault is named as designer, and the design differs from the plainer vernacular village churches of the area. A rear wing was added in 1920 and a larger one in 1958. The name Faith United Methodist Church dates from 1969, after the Evangelical United Brethren merged with the Methodist Church. A full rehabilitation in 1978 cost $55,000.
Significance in brief: The nomination calls it an excellent example of ecclesiastical Late Gothic Revival architecture in Canal Winchester. Its design departs notably from the typical vernacular village churches of the area. Its pointed-arched stained glass windows and towers are cited as outstanding details.
Machine-generated summary. This summary was generated by a language model from the official nomination document and has not been reviewed line by line by an editor. It may contain errors. Check the source document before relying on any detail. Source: nomination document (PDF) · National Archives catalog entry. NRHP reference 82003567, listed March 15, 1982. Summary generated October 2026 (model claude-sonnet-5-5, prompt v1.0-2026-10-29, confidence medium).
Key facts
| Address | S. Columbus and High St., Canal Winchester |
|---|---|
| County | Franklin County |
| Listed | March 15, 1982 |
| Reference number | 82003567 |
| Resource type | Building |
| Period of significance | 1900- |
| Architect / builder | Henry, Gault, mason architect; Chas. Huffman, carpenter (statement of significance names J.C. Gault as designer) |
| Architectural style | Late Gothic Revival |
| Areas of significance | Architecture |
| Level of significance | Local |
| Status (as stated in the nomination) | Listed as occupied, in good condition and used for religious purposes; the exterior and interior were rehabilitated in 1978 for $55,000. |
| Acreage | 1 |
| Coordinates | 39.84096, -82.80607 (NPS GIS) |
What listing means for this property
Religious properties are listed for their architectural or historical significance, not their religious use. Listing is honorary and does not restrict the congregation's use of the building. The federal rehabilitation credit is generally unavailable unless part of the building is income-producing; some state programmes and preservation grants do cover religious buildings. Federal funding or permits trigger Section 106 review.
General information, not legal or tax advice. Rules change; confirm with your State Historic Preservation Office or a qualified adviser.
Sources and further reading
- National Park Service, National Register of Historic Places database (snapshot May 2026), reference 82003567.
- Nomination form (PDF, National Archives) — catalog entry
- Wikidata Q137806624
- This listing as JSON
Last updated October 2026. Found an error? See the editorial policy for how to report it.