Canal Winchester School
Also known as: Canal Winchester Middle School; Canal Wincheste Intermediate School

Why it's listed
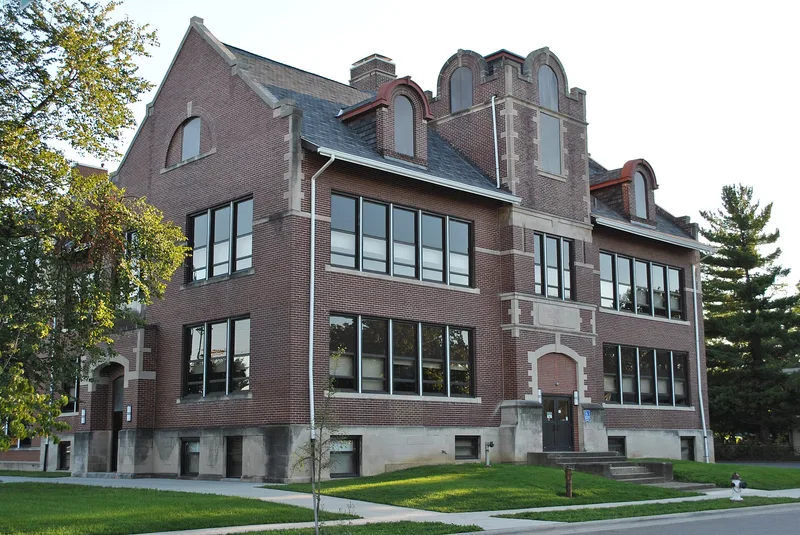
Canal Winchester School is a brick school complex on South Washington Street that grew in stages over more than a century. The original two-story, four-room school went up in 1862, during the Civil War, in the style of early Ohio union schools. An addition followed in 1875, and a separate 2½-story building was constructed in 1909. In 1929 a three-story Collegiate Gothic section with an auditorium and gymnasium joined the two buildings. Later wings were added in 1956 and 1967, with a restroom addition in 1999. The interior remains largely intact, and the earliest classrooms are still used for teaching. The school is recognized for its role in Ohio education. Canal Winchester moved quickly after a 1914 state law to host a county normal school, a one-year teacher training program, in its high school. The first class of 27 students was the largest of any such school in the state. The building also reflects changing school design and legislation.
Significance in brief: The nomination argues the school is significant in the area of education. It illustrates Ohio's public school architecture and legislation, from early union school design to later additions. It also shows the village's quick response to a 1914 law by hosting a county normal school (teacher training) in its high school, which had the state's largest first-year enrollment.
Machine-generated summary. This summary was generated by a language model from the official nomination document and has not been reviewed line by line by an editor. It may contain errors. Check the source document before relying on any detail. Source: nomination document (PDF) · National Archives catalog entry. NRHP reference 07000026, listed February 9, 2007. Summary generated October 2026 (model claude-sonnet-5-5, prompt v1.0-2026-10-29, confidence medium).
Key facts
| Address | 100 South Washington St., Canal Winchester |
|---|---|
| County | Franklin County |
| Listed | February 9, 2007 |
| Reference number | 07000026 |
| Resource type | Building |
| Period of significance | 1862-1956 |
| Architect / builder | Architects: Howard, Inscho & Merriam, Columbus (1909); Richards, McCarty & Bulford, Columbus (1929). Builders: William P. Miller/John Miller (1862); Wolfe & Zackero/O.L. Dibble/Chas. F. Yost (1875); C.R. Chappelear (1929); Trapp Construction Co., Columbus (1956) |
| Architectural style | Mixed; the 1929 addition is Collegiate Gothic/Tudor Revival |
| Criteria |
|
| Areas of significance | Education |
| Level of significance | Local |
| Status (as stated in the nomination) | Still in use as a school; the form lists current function as education: school, and notes the 1862 classrooms still function as classrooms. |
| Acreage | 3 |
| Coordinates | 39.84098, -82.80947 (NPS GIS) |
What listing means for this property
For a publicly owned building or structure, listing mainly matters when federal funds, permits or licences are involved: projects then go through Section 106 review so effects on the property are considered. Listing also strengthens applications for preservation grants and, for leased income-producing uses, can enable the federal rehabilitation tax credit.
General information, not legal or tax advice. Rules change; confirm with your State Historic Preservation Office or a qualified adviser.
Sources and further reading
- National Park Service, National Register of Historic Places database (snapshot May 2026), reference 07000026.
- Nomination form (PDF, National Archives) — catalog entry
- Wikidata Q137803773
- This listing as JSON
Last updated October 2026. Found an error? See the editorial policy for how to report it.