Deitz, Samuel, Farmhouse

Why it's listed
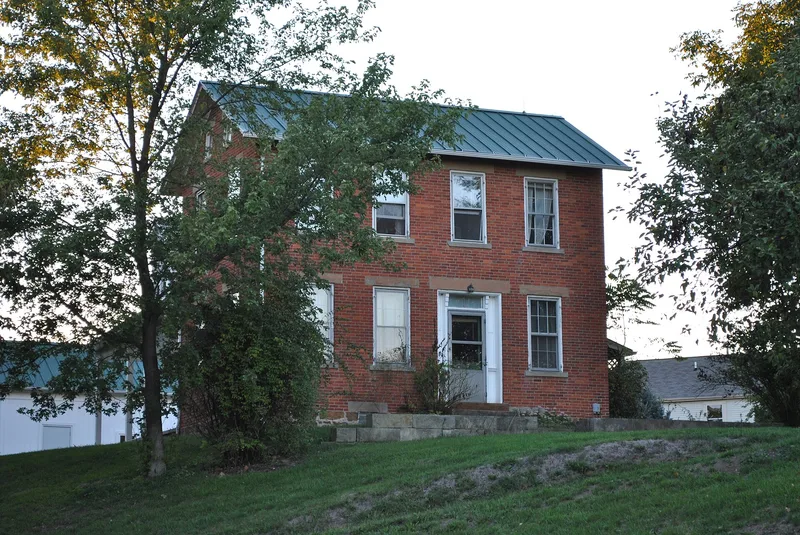
Set on a small hill beside a curving stretch of Ashbrook Road, this brick farmhouse in Canal Winchester was built in two parts. The western section dates from about 1840 and is a 1 1/2 story, four-bay building with two centered doors and a full-length porch. The main section, added about 1850, is a Center Passage I-House with a four-bay facade, a tooled sandstone foundation and a central hall with a staircase of hand-carved octagonal spindles. The center hall is unusual among four-bay I-Houses in Ohio. The property also includes a former summer kitchen with an early twentieth-century garage addition. John Henry Deitz came from Pennsylvania in 1829 and began acquiring land, and his son Samuel is believed to have built the house. The farm grew to about 275 acres by 1856 and has stayed in the family for five generations as a grain and livestock operation. It was listed for its architecture and its place in local agricultural history.
Significance in brief: The nomination argues the house is significant for architecture as an example of vernacular Canal Era domestic building, combining a four-bay 1 1/2 story house type with a Center Passage I-House. It is also significant for agriculture as part of one of the first farms established in the community, held by the Deitz family for five generations.
Machine-generated summary. This summary was generated by a language model from the official nomination document and has not been reviewed line by line by an editor. It may contain errors. Check the source document before relying on any detail. Source: nomination document (PDF) · National Archives catalog entry. NRHP reference 89001021, listed August 15, 1989. Summary generated October 2026 (model claude-sonnet-5-5, prompt v1.0-2026-10-29, confidence high).
Key facts
| Address | 280 Ashbrook Rd., Canal Winchester |
|---|---|
| County | Franklin County |
| Listed | August 15, 1989 |
| Reference number | 89001021 |
| Resource type | Building |
| Period of significance | C. 1840-1938 |
| Architect / builder | Unknown |
| Architectural style | Other: Pre-Central Hall |
| Criteria |
|
| Areas of significance | Agriculture, Architecture |
| Level of significance | Local |
| Status (as stated in the nomination) | Still in use as a single-family dwelling; the farm continues to operate. The masonry was abrasively cleaned and repointed around 1979, and the kitchen and bath have been remodeled. |
| Acreage | 1.3 |
| Coordinates | 39.83307, -82.81544 (NPS GIS) |
What listing means for this property
National Register listing is honorary: it recognises significance and does not restrict what a private owner may do without federal money or permits. It unlocks the 20% federal rehabilitation tax credit for income-producing buildings, state credits in many states, and Section 106 review when federal agencies are involved. See what listing means in practice.
General information, not legal or tax advice. Rules change; confirm with your State Historic Preservation Office or a qualified adviser.
Sources and further reading
- National Park Service, National Register of Historic Places database (snapshot May 2026), reference 89001021.
- Nomination form (PDF, National Archives) — catalog entry
- Wikidata Q137806790
- This listing as JSON
Last updated October 2026. Found an error? See the editorial policy for how to report it.