Wagner Palace

Why it's listed
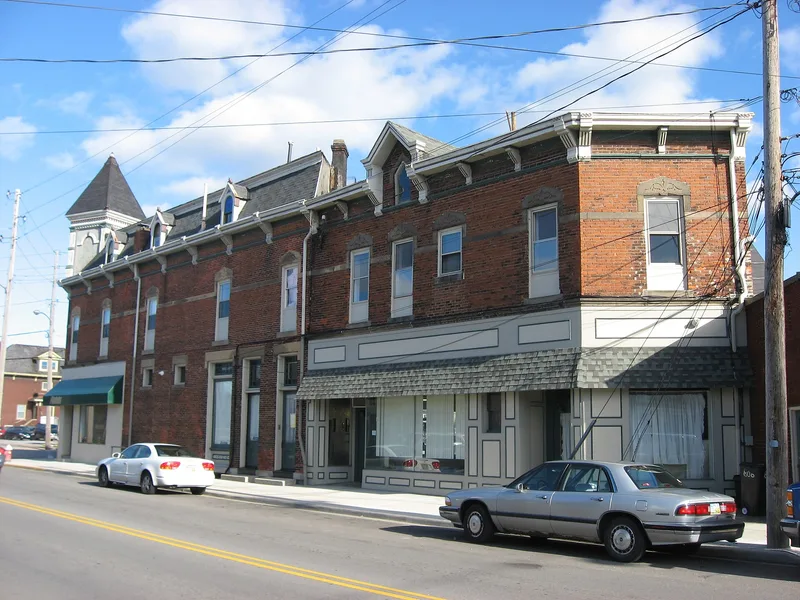
Built around 1882 at the corner of Hayes and Columbus Avenues in Sandusky, this three-story brick building was originally a saloon and is now in commercial use. Its flatiron plan, mansard roof with shingles and arched dormers, and bracketed cornice reflect the Second Empire style. A front tower with pilasters, dentils and arched windows rises to a pyramidal roof. Carved stone lintels, sills and bands decorate the second story, while the first floor has an Art Moderne corner and black glass panels on the southeast front, evidence of later alterations. At the time of construction it was regarded as the finest saloon in Sandusky, and owner Michael Wagner lived in the rooms above. The site marks the beginning of Hayes Avenue, formerly called the Columbus Pike and now Route 4, at an intersection that has remained among the busiest in the city. It was listed for its late Victorian architecture.
Significance in brief: The nomination argues the building is significant for its fine late Victorian architecture. When built it was considered the finest saloon in Sandusky, and its owner Michael Wagner lived in the upper rooms. It also sits at the start of Hayes Avenue (formerly the Columbus Pike), a corner that has long been one of the busiest in the community.
Machine-generated summary. This summary was generated by a language model from the official nomination document and has not been reviewed line by line by an editor. It may contain errors. Check the source document before relying on any detail. Source: nomination document (PDF) · National Archives catalog entry. NRHP reference 82001453, listed October 20, 1982. Summary generated October 2026 (model claude-sonnet-5-5, prompt v1.0-2026-10-29, confidence medium).
Key facts
| Address | 804-806 Hayes Ave., Sandusky |
|---|---|
| County | Erie County |
| Listed | October 20, 1982 |
| Reference number | 82001453 |
| Resource type | Building |
| Architectural style | Second Empire |
| Areas of significance | Architecture |
| Level of significance | Local |
| Status (as stated in the nomination) | Exterior condition is described as good; present use is commercial. The building has been altered. |
| Acreage | 0.9 |
| Coordinates | 41.44845, -82.70726 (NPS GIS) |
What listing means for this property
National Register listing is honorary: it recognises significance and does not restrict what a private owner may do without federal money or permits. It unlocks the 20% federal rehabilitation tax credit for income-producing buildings, state credits in many states, and Section 106 review when federal agencies are involved. See what listing means in practice.
General information, not legal or tax advice. Rules change; confirm with your State Historic Preservation Office or a qualified adviser.
Sources and further reading
- National Park Service, National Register of Historic Places database (snapshot May 2026), reference 82001453.
- Nomination form (PDF, National Archives) — catalog entry
- Wikidata Q137782427
- This listing as JSON
Last updated October 2026. Found an error? See the editorial policy for how to report it.