Campbell School
Also known as: Eigth Ward School

Why it's listed
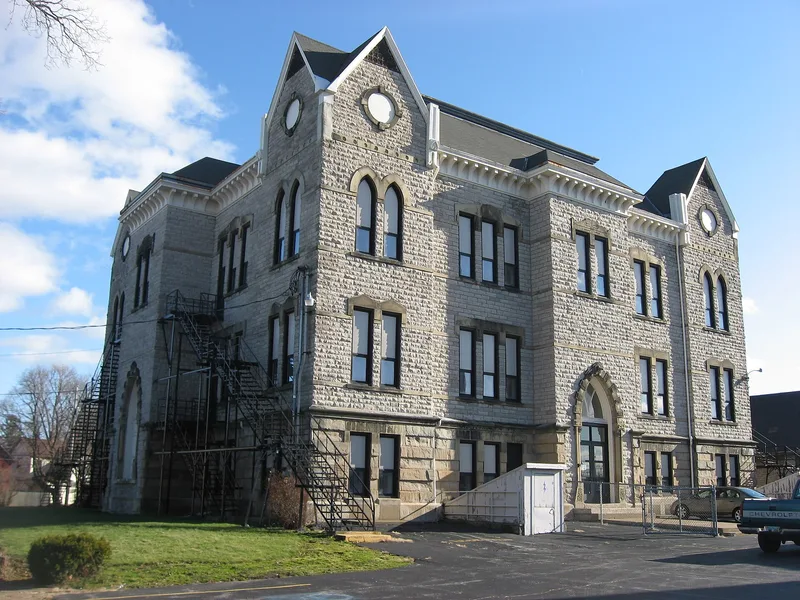
Campbell School, at 1215 Campbell Street in Sandusky, Ohio, is a two-story Victorian Gothic school built in 1885. J. C. Johnson designed it and Adam Feick & Brothers built it in rock-faced limestone ashlar under a hip roof with gables. The main entrance has an elaborate carved, peaked lintel over an arched transom, flanked by carved stone pillars and corbeled stone decoration on the tower above. Corner windows have pointed arched lintels, other windows have dripstone lintels, and corner gables hold ocular windows. It was listed for its fine architecture and for its role in local education. It served children in what was then the southern part of the community, and it housed a special section for children with defective eyesight, who were brought in by special transportation from across the city. Later changes include the loss of the main tower and bell, a stone steeple blown down in the 1940s, and a 1970 addition. The school occupies half of a large block and remains in use.
Significance in brief: The inventory form argues the school is significant for its fine architecture, with ornate carved native limestone detailing. It was built to educate children from what was then the southern part of the community. It also served as a center for children with defective eyesight, who traveled from across the community to a special section there.
Machine-generated summary. This summary was generated by a language model from the official nomination document and has not been reviewed line by line by an editor. It may contain errors. Check the source document before relying on any detail. Source: nomination document (PDF) · National Archives catalog entry. NRHP reference 82001384, listed October 20, 1982. Summary generated October 2026 (model claude-sonnet-5-5, prompt v1.0-2026-10-29, confidence medium).
Key facts
| Address | 1215 Campbell St., Sandusky |
|---|---|
| County | Erie County |
| Listed | October 20, 1982 |
| Reference number | 82001384 |
| Resource type | Building |
| Period of significance | 1885 |
| Architect / builder | J. C. Johnson (architect); Adam Feick & Brothers (builder) |
| Architectural style | Victorian Gothic |
| Areas of significance | Education, Architecture |
| Level of significance | Local |
| Status (as stated in the nomination) | Still used as a school; interior and exterior condition both described as very good. An all-purpose room was added in 1970. |
| Acreage | 1.5 |
| Coordinates | 41.44530, -82.70729 (NPS GIS) |
What listing means for this property
For a publicly owned building or structure, listing mainly matters when federal funds, permits or licences are involved: projects then go through Section 106 review so effects on the property are considered. Listing also strengthens applications for preservation grants and, for leased income-producing uses, can enable the federal rehabilitation tax credit.
General information, not legal or tax advice. Rules change; confirm with your State Historic Preservation Office or a qualified adviser.
Sources and further reading
- National Park Service, National Register of Historic Places database (snapshot May 2026), reference 82001384.
- Nomination form (PDF, National Archives) — catalog entry
- Wikipedia article (used for cross-checking only; text not reproduced here)
- Wikidata Q5028140
- This listing as JSON
Last updated October 2026. Found an error? See the editorial policy for how to report it.