Oakland Cemetery Chapel and Superintendent's House and Office

Why it's listed
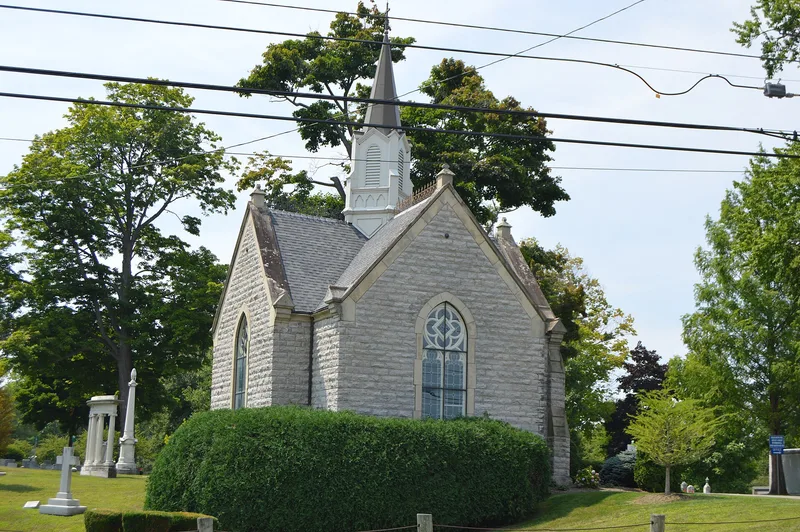
Two limestone buildings flank the main road at the entrance to Oakland Cemetery on Milan Road in Sandusky, Ohio. Both date from about 1885. On one side is a one-story Gothic Revival chapel with a Greek Cross plan, rock-faced ashlar walls, lancet windows with stained glass, and a cathedral ceiling with wooden trusses. Its wooden steeple was replaced with a similar one in 1974. On the other side is a two-story residence and office for the cemetery superintendent, with a hip-roofed tower, three Eastlake-style porches and carved stone window heads. It replaced a frame sexton's house from 1850, and bonds of up to $2,500 were issued for it in 1885. Two Gothic stone gate pillars from the original entrance were moved back 30 feet when the highway was widened in 1970. The buildings are valued as the most significant group of late Victorian limestone structures in Perkins Township, reflecting Sandusky's long tradition of building in local stone. The city owns and operates the cemetery.
Significance in brief: The nomination argues the two buildings are the most significant group of late Victorian native limestone buildings in Perkins Township, south of Sandusky, because of their age, design and construction. They also reflect the local use of limestone and the skill of stone cutters and masons, and they serve the city's official burial ground, established in 1849-1850.
Machine-generated summary. This summary was generated by a language model from the official nomination document and has not been reviewed line by line by an editor. It may contain errors. Check the source document before relying on any detail. Source: nomination document (PDF) · National Archives catalog entry. NRHP reference 83001962, listed May 6, 1983. Summary generated October 2026 (model claude-sonnet-5-5, prompt v1.0-2026-10-29, confidence high).
Key facts
| Address | 2917 Milan Rd., Sandusky |
|---|---|
| County | Erie County |
| Listed | May 6, 1983 |
| Reference number | 83001962 |
| Resource type | Building |
| Period of significance | 1885 |
| Architectural style | Gothic Revival (chapel); Eastlake-style porches on the superintendent's residence |
| Areas of significance | Architecture |
| Level of significance | Local |
| Status (as stated in the nomination) | Listed condition is excellent and altered, on its original site. The chapel is used for funeral services and houses a columbaria, and the residence and office remain in use. The original wooden steeple was replaced in 1974. |
| Acreage | 2.6 |
| Coordinates | 41.43074, -82.68669 (NPS GIS) |
What listing means for this property
Religious properties are listed for their architectural or historical significance, not their religious use. Listing is honorary and does not restrict the congregation's use of the building. The federal rehabilitation credit is generally unavailable unless part of the building is income-producing; some state programmes and preservation grants do cover religious buildings. Federal funding or permits trigger Section 106 review.
General information, not legal or tax advice. Rules change; confirm with your State Historic Preservation Office or a qualified adviser.
Sources and further reading
- National Park Service, National Register of Historic Places database (snapshot May 2026), reference 83001962.
- Nomination form (PDF, National Archives) — catalog entry
- Wikidata Q137782600
- This listing as JSON
Last updated October 2026. Found an error? See the editorial policy for how to report it.