Erie County Office Building
Also known as: Erie County Children's Home

Why it's listed
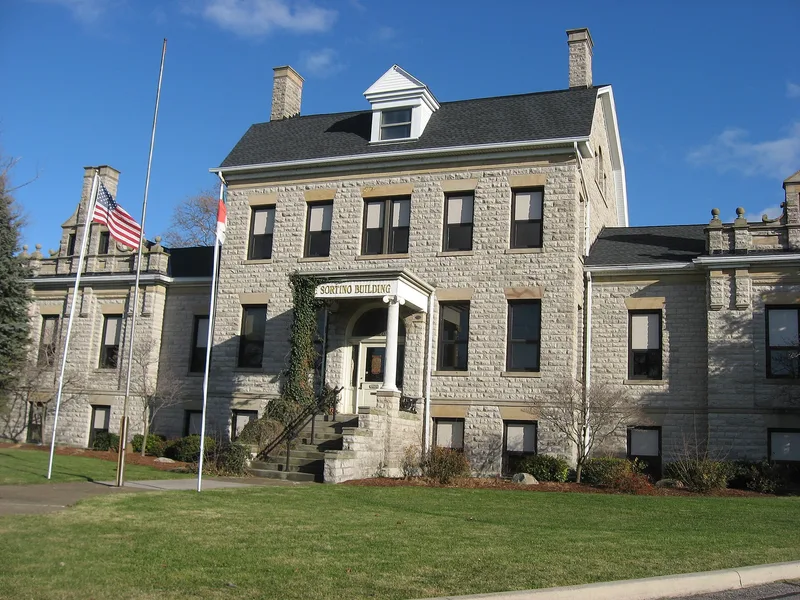
Built from 1899 as the Erie County Children's Home, this four-story building on Sycamore Line in Sandusky is made of gray cut limestone quarried locally. The central block has a five-bay facade, a gambrel roof, dormer windows, a classical entrance porch and a Palladian-type window in the gambrel end. Symmetrical wings with low hipped roofs carry balustrades and dormers with stepped chimneys. A rear wing added in 1902 gave the building a T-shaped plan and housed a hospital and boiler room. Erie County voters approved the home in the 1898 election, and it was erected on a five-acre tract. From 1900 to 1916 it housed an average of eighteen boys and seventeen girls a year. A welfare agency was added in 1915 to locate orphaned or abandoned children, support families and oversee foster homes. The children's home left in 1960, and the county has used the building for offices since the early 1960s. Only the main building is included, not the other home buildings on the site.
Significance in brief: The nomination presents it as a good representative of late nineteenth century institutional building and an excellent example of eclectic architecture in the Neo-Colonial (Georgian Revival) mode. It is unusual for being built of native Sandusky limestone. It also records the county's permanent children's home and its later welfare work.
Machine-generated summary. This summary was generated by a language model from the official nomination document and has not been reviewed line by line by an editor. It may contain errors. Check the source document before relying on any detail. Source: nomination document (PDF) · National Archives catalog entry. NRHP reference 74001470, listed November 20, 1974. Summary generated October 2026 (model claude-sonnet-5-5, prompt v1.0-2026-10-29, confidence high).
Key facts
| Address | 1202 Sycamore Line, Sandusky |
|---|---|
| County | Erie County |
| Listed | November 20, 1974 |
| Reference number | 74001470 |
| Resource type | Building |
| Period of significance | 1899 (19th and 20th Century boxes checked) |
| Architectural style | Neo-Colonial / Neo-Classical mode of the Georgian Revival style |
| Areas of significance | Architecture, Social History |
| Level of significance | Local |
| Status (as stated in the nomination) | Condition rated excellent and altered; occupied and in government use as county offices since the early 1960s. The children's home left the building in 1960. |
| Acreage | 0.9 |
| Coordinates | 41.44761, -82.69718 (NPS GIS) |
What listing means for this property
For an income-producing building, listing (individually or as a contributing building in a district) is the gateway to the 20% federal rehabilitation tax credit on qualified rehabilitation costs, often stackable with state credits. Work claiming the credit must follow the Secretary of the Interior's Standards and be approved in advance.
Listing does not restrict a private owner acting without federal money or permits; where federal funding or licensing is involved, Section 106 review applies.
General information, not legal or tax advice. Rules change; confirm with your State Historic Preservation Office or a qualified adviser.
Sources and further reading
- National Park Service, National Register of Historic Places database (snapshot May 2026), reference 74001470.
- Nomination form (PDF, National Archives) — catalog entry
- Wikidata Q137770924
- This listing as JSON
Last updated October 2026. Found an error? See the editorial policy for how to report it.