Sycamore School

Why it's listed
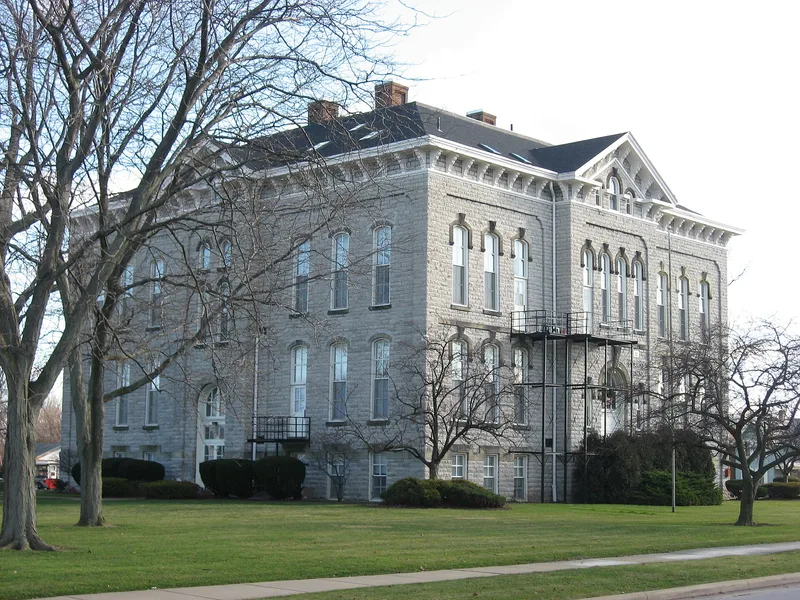
Sycamore School in Sandusky, Ohio, is a two-story limestone school building with a basement, completed in 1876 and originally known as the First Ward School. It occupies the Sycamore Street side of an entire block between Third and Fourth Streets. The Italianate design has a hipped roof with bracketed eaves and a simple cubic form. Each elevation has a central entrance, dividing the interior into eight classrooms, and three sides have slightly projecting bays topped with small pediment gables. Masonry framing in relief makes the windows appear set in recessed planes, which the nomination describes as an unusual design. Door and window openings have round or segmental arches with sandstone sills. The building was recognized mainly for its architecture: a plain form given variety, and built in cut limestone where brick would be more usual, reflecting Sandusky's native material. It is also the second oldest of the city's grade schools still in use. Fire escapes and interior updates have been added.
Significance in brief: The nomination calls the building's primary significance architectural. A basically simple cube is given variety and interest through its design, and it is built of cut limestone rather than the brick more commonly used, reflecting Sandusky's native material. It is also the second oldest of Sandusky's grade schools still in use.
Machine-generated summary. This summary was generated by a language model from the official nomination document and has not been reviewed line by line by an editor. It may contain errors. Check the source document before relying on any detail. Source: nomination document (PDF) · National Archives catalog entry. NRHP reference 74001473, listed November 19, 1974. Summary generated October 2026 (model claude-sonnet-5-5, prompt v1.0-2026-10-29, confidence medium).
Key facts
| Address | 3rd and Sycamore Sts., Sandusky |
|---|---|
| County | Erie County |
| Listed | November 19, 1974 |
| Reference number | 74001473 |
| Resource type | Building |
| Period of significance | 19th Century; specific date 1876 |
| Architectural style | Italianate |
| Areas of significance | Architecture |
| Level of significance | Local |
| Status (as stated in the nomination) | Listed as occupied and in excellent condition, in educational use; external fire escapes and internal improvements have been added, but the basic exterior design is unaltered. |
| Acreage | 0.9 |
| Coordinates | 41.45085, -82.69738 (NPS GIS) |
What listing means for this property
For a publicly owned building or structure, listing mainly matters when federal funds, permits or licences are involved: projects then go through Section 106 review so effects on the property are considered. Listing also strengthens applications for preservation grants and, for leased income-producing uses, can enable the federal rehabilitation tax credit.
General information, not legal or tax advice. Rules change; confirm with your State Historic Preservation Office or a qualified adviser.
Sources and further reading
- National Park Service, National Register of Historic Places database (snapshot May 2026), reference 74001473.
- Nomination form (PDF, National Archives) — catalog entry
- Wikidata Q137770952
- This listing as JSON
Last updated October 2026. Found an error? See the editorial policy for how to report it.