Wadsworth, James, House

Why it's listed
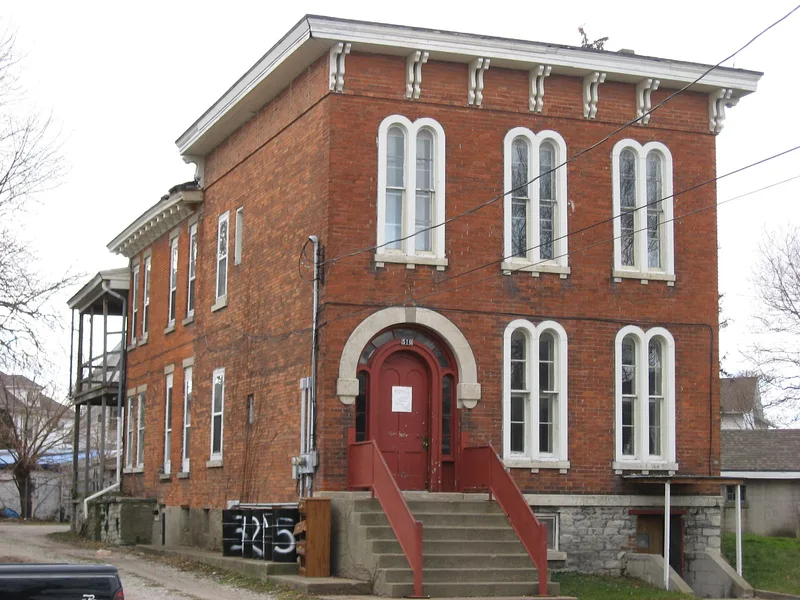
Built in 1849-1850 at 519 Huron Avenue in Sandusky, this two-story brick house is an example of Romanesque Revival design. It has a squared roofline with brackets, paired round-topped windows trimmed in stone that extends under the sills, and a front door set in a rounded stone arch. A stone water table and stone steps mark the front, though the keystone of the door arch is missing, and a front basement window has been turned into a door. Several older additions stand at the rear. The house was the first on its block and remains the largest among smaller houses, with Route 6 passing its front door. Over the years it was home to prominent Sandusky residents, among them a city councilman, a wholesale grocer, a plumber who served on the Board of Education, and a Lake Shore Railroad engineer. It is now divided into apartments, and its exterior condition is described as fair, with neglect noted as a threat.
Significance in brief: The nomination argues the house is significant for its fine architecture, though it is now neglected. It was the first house on its block, and several prominent Sandusky residents lived there over the generations, including a city councilman, a wholesale grocer, a plumber and school board member, and a railroad engineer.
Machine-generated summary. This summary was generated by a language model from the official nomination document and has not been reviewed line by line by an editor. It may contain errors. Check the source document before relying on any detail. Source: nomination document (PDF) · National Archives catalog entry. NRHP reference 82001452, listed October 20, 1982. Summary generated October 2026 (model claude-sonnet-5-5, prompt v1.0-2026-10-29, confidence medium).
Key facts
| Address | 519 Huron Ave., Sandusky |
|---|---|
| County | Erie County |
| Listed | October 20, 1982 |
| Reference number | 82001452 |
| Resource type | Building |
| Period of significance | 1849-1850 |
| Architect / builder | Architect E. Setherson; builder Hancock |
| Architectural style | Romanesque Revival |
| Areas of significance | Architecture |
| Level of significance | Local |
| Status (as stated in the nomination) | Present use is apartments; exterior condition is fair, and the form says the house is endangered by neglect. Several old additions are at the rear. |
| Acreage | 0.9 |
| Coordinates | 41.45326, -82.70475 (NPS GIS) |
What listing means for this property
National Register listing is honorary for a privately owned home: it does not by itself restrict what an owner may do with their own money, and it does not require public access. Restrictions come from local landmark or historic-district ordinances, which are separate (how they differ).
Owner-occupied houses are not eligible for the 20% federal rehabilitation tax credit, which applies to income-producing buildings, but many states offer credits for homeowners. Listing also opens the door to preservation easements and to buying a plaque. Start with what listing means for homeowners, renovating a listed house and selling one.
General information, not legal or tax advice. Rules change; confirm with your State Historic Preservation Office or a qualified adviser.
Sources and further reading
- National Park Service, National Register of Historic Places database (snapshot May 2026), reference 82001452.
- Nomination form (PDF, National Archives) — catalog entry
- Wikidata Q137782406
- This listing as JSON
Last updated October 2026. Found an error? See the editorial policy for how to report it.