White, Samuel M., House

Approximate location: the National Park Service places this pin arbitrarily within the property, not at a surveyed point (stated accuracy ±12 m).
Why it's listed
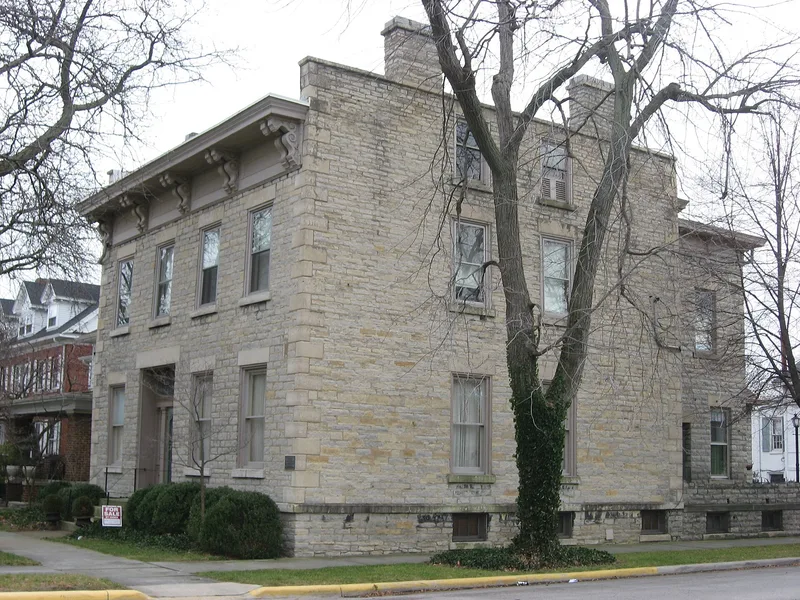
Built in 1838 at 304 East Adams Street in Sandusky, this two-and-a-half story house was constructed of coursed ashlar limestone taken from the upper layers of a nearby early quarry, giving the walls a golden color unlike the blue-gray stone of most local buildings. Samuel M. White, a builder and contractor who arrived in Sandusky in 1835, erected it as his own home in the Greek Revival style. After John T. Johnson, a wholesale lumber merchant, bought it in 1864, he added a projecting east bay with round-arched windows, a bracketed cornice and a rear wing, all in Italianate manner. The entrance transom still carries the old street number 86, dating from the 1855 numbering. Inside, Greek Revival hall woodwork sits beside a heavily molded Victorian parlor with marble mantelpieces. The house is valued chiefly for architecture, showing changing tastes across thirty years.
Significance in brief: The house is presented as an excellent example of Sandusky's generously scaled Greek Revival mansions. Alterations made after 1864 by lumber merchant John T. Johnson added Italianate details. Together, the two phases show how nineteenth-century taste developed over about thirty years. Its primary significance is architectural.
Machine-generated summary. This summary was generated by a language model from the official nomination document and has not been reviewed line by line by an editor. It may contain errors. Check the source document before relying on any detail. Source: nomination document (PDF) · National Archives catalog entry. NRHP reference 76001419, listed June 16, 1976. Summary generated October 2026 (model claude-sonnet-5-5, prompt v1.0-2026-10-29, confidence high).
Key facts
| Address | 304 E. Adams St., Sandusky |
|---|---|
| County | Erie County |
| Listed | June 16, 1976 |
| Reference number | 76001419 |
| Resource type | Building |
| Period of significance | 1838; 1864 |
| Architect / builder | Samuel M. White |
| Architectural style | Greek Revival and Italianate detailing |
| Areas of significance | Architecture |
| Level of significance | Local |
| Status (as stated in the nomination) | Occupied private residence; described as altered, with modern kitchen and plumbing added but nineteenth-century rooms, partitions and ornament otherwise retained. |
| Acreage | 0.9 |
| Coordinates | 41.45468, -82.70670 (NPS GIS) |
What listing means for this property
National Register listing is honorary for a privately owned home: it does not by itself restrict what an owner may do with their own money, and it does not require public access. Restrictions come from local landmark or historic-district ordinances, which are separate (how they differ).
Owner-occupied houses are not eligible for the 20% federal rehabilitation tax credit, which applies to income-producing buildings, but many states offer credits for homeowners. Listing also opens the door to preservation easements and to buying a plaque. Start with what listing means for homeowners, renovating a listed house and selling one.
General information, not legal or tax advice. Rules change; confirm with your State Historic Preservation Office or a qualified adviser.
Sources and further reading
- National Park Service, National Register of Historic Places database (snapshot May 2026), reference 76001419.
- Nomination form (PDF, National Archives) — catalog entry
- Wikidata Q137771013
- This listing as JSON
Last updated October 2026. Found an error? See the editorial policy for how to report it.