Erie County Infirmary
Also known as: Erie County Home

Why it's listed
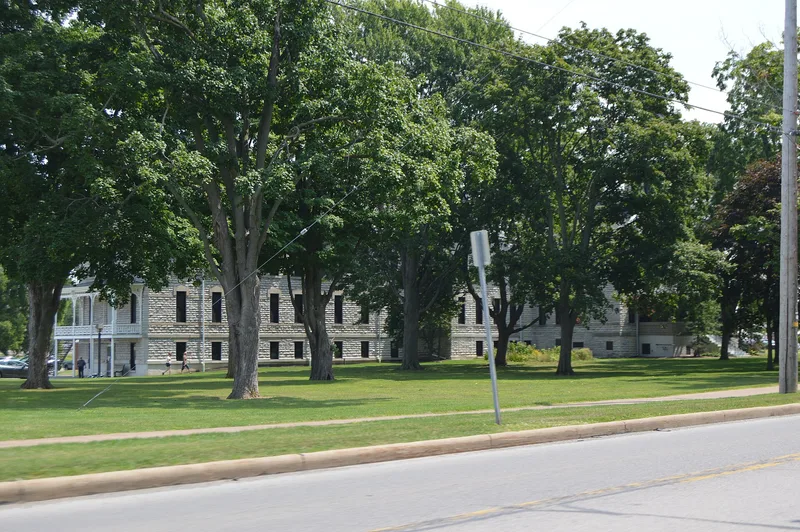
Built in 1886 on Columbus Road south of Sandusky, this four-story county infirmary replaced an earlier poorhouse that burned in November 1885, killing five people. The county had run an infirmary for the aged and indigent since 1855. George Phillip Feick won the contract with a low stone bid of $24,168. The walls are coursed local limestone, and the plan has a square entrance block with long north and south wings. A central tower with a steep pyramidal roof carries a round window glazed with the date 1886. Elaborate dormers rise from a densely bracketed cornice, and wooden verandas mark the wing ends. A brick annex stands to the rear. Inside, a wide hall, masonry corridors and period woodwork survive, and the unfinished mansard story has an almost Piranesian look. The building is valued as a typical late nineteenth-century institution for the poor and for its use of Sandusky's limestone.
Significance in brief: The nomination calls it an excellent example of the institutional buildings erected in the late nineteenth century to care for the less fortunate. Its design resembles contemporary college buildings, showing that institutional architecture was not yet highly differentiated. It is also notable for its local limestone construction, which shaped Sandusky's architectural character.
Machine-generated summary. This summary was generated by a language model from the official nomination document and has not been reviewed line by line by an editor. It may contain errors. Check the source document before relying on any detail. Source: nomination document (PDF) · National Archives catalog entry. NRHP reference 75001387, listed September 5, 1975. Summary generated October 2026 (model claude-sonnet-5-5, prompt v1.0-2026-10-29, confidence medium).
Key facts
| Address | S of Sandusky on Columbus Rd., Sandusky |
|---|---|
| County | Erie County |
| Listed | September 5, 1975 |
| Reference number | 75001387 |
| Resource type | Building |
| Period of significance | 1886 |
| Architect / builder | George Phillip Feick (contractor); M. Mullen (construction superintendent); John H. Smith (engine house and smokestack) |
| Architectural style | Second Empire with High Victorian Gothic elements |
| Areas of significance | Architecture, Social History |
| Level of significance | Local |
| Status (as stated in the nomination) | Listed in good condition, largely unaltered apart from basic electrical, plumbing and heating upgrades; in use as a county home, with the east annex only partly used because of safety regulations. |
| Acreage | 1 |
| Coordinates | 41.42731, -82.69366 (NPS GIS) |
What listing means for this property
National Register listing is honorary: it recognises significance and does not restrict what a private owner may do without federal money or permits. It unlocks the 20% federal rehabilitation tax credit for income-producing buildings, state credits in many states, and Section 106 review when federal agencies are involved. See what listing means in practice.
General information, not legal or tax advice. Rules change; confirm with your State Historic Preservation Office or a qualified adviser.
Sources and further reading
- National Park Service, National Register of Historic Places database (snapshot May 2026), reference 75001387.
- Nomination form (PDF, National Archives) — catalog entry
- Wikipedia article (used for cross-checking only; text not reproduced here)
- Wikidata Q5388292
- This listing as JSON
Last updated October 2026. Found an error? See the editorial policy for how to report it.