No. 5 Fire Station
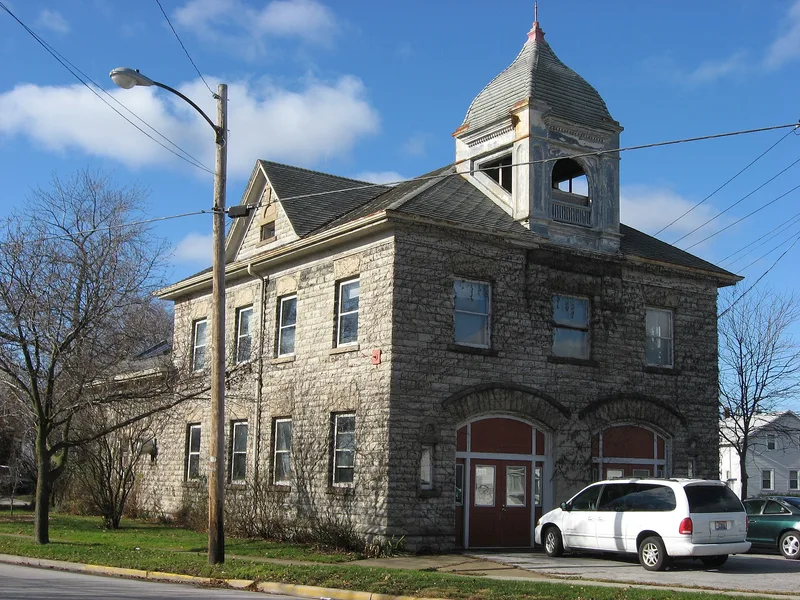

Why it's listed
Built in 1906 at West Madison and Tiffin Avenue, No. 5 Fire Station is a two-story limestone building in Sandusky designed by Shively and Son. It has rock-faced ashlar walls, a hip roof with a gable, a basement and a rectangular plan, with an early rear addition. A bell tower with an arched opening and spindle railing rises above the front, trimmed with dentils and pilasters with arched panels. Twin arched entries face the street, small windows with looped stone decoration flank them, and the windows have stone lintels and sills. It was one of four limestone fire houses Sandusky built for horse-drawn equipment, and one of those has since been demolished. This station served the West End until a newer station nearer the western city limits replaced it. The building is valued for its long role in firefighting and as one of the large municipal limestone structures of its period. It stands on a triangular lot beside a busy route, and its exterior remains in good condition.
Significance in brief: It was one of four limestone fire houses built in Sandusky to house horse-drawn equipment, and it served the West End of the city. The inventory notes its long role in firefighting and that it is one of the large municipal limestone buildings of its era.
Machine-generated summary. This summary was generated by a language model from the official nomination document and has not been reviewed line by line by an editor. It may contain errors. Check the source document before relying on any detail. Source: nomination document (PDF) · National Archives catalog entry. NRHP reference 82001428, listed October 20, 1982. Summary generated October 2026 (model claude-sonnet-5-5, prompt v1.0-2026-10-29, confidence medium).
Key facts
| Address | W. Madison and Tiffin Ave., Sandusky |
|---|---|
| County | Erie County |
| Listed | October 20, 1982 |
| Reference number | 82001428 |
| Resource type | Building |
| Period of significance | 1906 |
| Architect / builder | Shively and Son (architect or engineer) |
| Architectural style | Vernacular |
| Areas of significance | Architecture, Social History |
| Level of significance | Local |
| Status (as stated in the nomination) | Vacant and no longer used as a fire station; exterior condition is good and the building is owned by the City of Sandusky. |
| Acreage | 0.9 |
| Coordinates | 41.44517, -82.72824 (NPS GIS) |
What listing means for this property
For a publicly owned building or structure, listing mainly matters when federal funds, permits or licences are involved: projects then go through Section 106 review so effects on the property are considered. Listing also strengthens applications for preservation grants and, for leased income-producing uses, can enable the federal rehabilitation tax credit.
Noted as vacant in the nomination. Nomination documents can be decades old; current status may differ. If you are considering buying an empty listed property, read the due-diligence checklist.
General information, not legal or tax advice. Rules change; confirm with your State Historic Preservation Office or a qualified adviser.
Sources and further reading
- National Park Service, National Register of Historic Places database (snapshot May 2026), reference 82001428.
- Nomination form (PDF, National Archives) — catalog entry
- Wikipedia article (used for cross-checking only; text not reproduced here)
- Wikidata Q60747688
- This listing as JSON
Last updated October 2026. Found an error? See the editorial policy for how to report it.