Barker School
Also known as: Sixth Ward School

Why it's listed
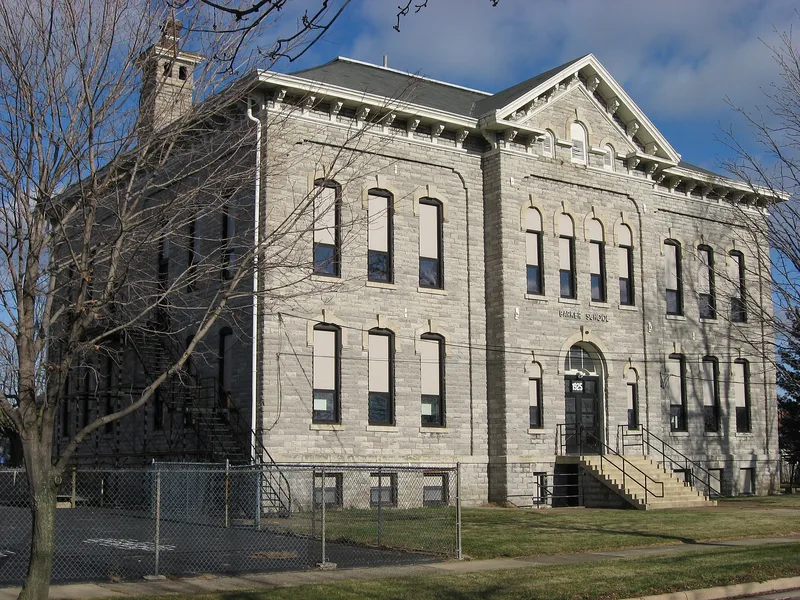
Barker School is a two-story limestone school building at 1925 Barker Street in the west end of Sandusky, Ohio. Completed in 1874 in the Italianate style, it was built to replace an earlier school on Camp Street that served West Liberty, or West End, students. The neighborhood grew quickly in the late 19th century, and the Sixth Ward needed a larger building to educate its children. The walls are rock-faced ashlar limestone beneath an intersecting gable roof. Ornate brackets run along the roofline, and a tall chimney has a wide flared top with openings on each side. Windows are four-over-four with rounded heads and keystone decoration, and the front door sits under an arch with a lighted transom. Stone pilasters meet the roofline. An outside fire escape was added later, and in the 1920s a nearby building became a kindergarten. The property was listed for its fine architecture, meeting the architectural criterion, and remains in school use in very good condition.
Significance in brief: The inventory describes it as an exceptionally fine example of 19th-century school architecture executed in native limestone. It was built to serve children of the rapidly growing Sixth Ward, replacing an earlier school on Camp St. The reviewer noted it was not well qualified under Criterion A but meets Criterion C.
Machine-generated summary. This summary was generated by a language model from the official nomination document and has not been reviewed line by line by an editor. It may contain errors. Check the source document before relying on any detail. Source: nomination document (PDF) · National Archives catalog entry. NRHP reference 82001374, listed October 20, 1982. Summary generated October 2026 (model claude-sonnet-5-5, prompt v1.0-2026-10-29, confidence medium).
Key facts
| Address | 1925 Barker St., Sandusky |
|---|---|
| County | Erie County |
| Listed | October 20, 1982 |
| Reference number | 82001374 |
| Resource type | Building |
| Architectural style | Italianate |
| Criteria |
|
| Areas of significance | Architecture |
| Level of significance | Local |
| Status (as stated in the nomination) | Used as a school and owned by the Sandusky Board of Education; interior and exterior condition are listed as very good. An outside fire escape was added later. |
| Acreage | 0.9 |
| Coordinates | 41.44528, -82.72705 (NPS GIS) |
What listing means for this property
For a publicly owned building or structure, listing mainly matters when federal funds, permits or licences are involved: projects then go through Section 106 review so effects on the property are considered. Listing also strengthens applications for preservation grants and, for leased income-producing uses, can enable the federal rehabilitation tax credit.
General information, not legal or tax advice. Rules change; confirm with your State Historic Preservation Office or a qualified adviser.
Sources and further reading
- National Park Service, National Register of Historic Places database (snapshot May 2026), reference 82001374.
- Nomination form (PDF, National Archives) — catalog entry
- Wikidata Q137771102
- This listing as JSON
Last updated October 2026. Found an error? See the editorial policy for how to report it.