Bavarian Brewery

Why it's listed
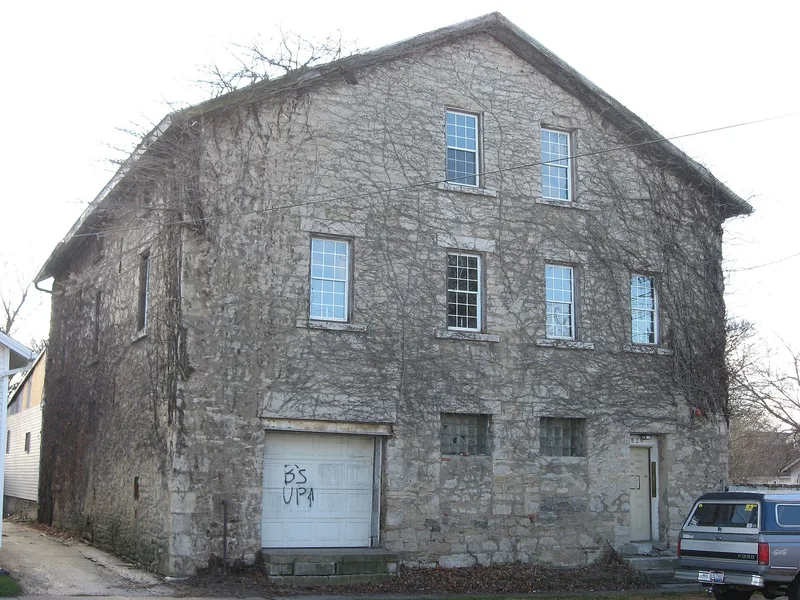
Built in 1857 at 1816-1820 W. Jefferson Street in Sandusky, this three-story limestone building housed one of the city's early breweries. Two German residents of Sandusky, George Beier and Charles Pusch, constructed it and also operated a cooperage there, so beer and the barrels to hold it were both produced on the premises for a time. The walls are rubble limestone with quoins, and cut stone lintels, sills and steps provide the only accents on the plain vernacular design. Four small windows sit under the eaves on the east and west sides. Later changes include cement over part of the first floor, filled-in windows and one west window lengthened into a loading door. The building changed uses over the years: the Sandusky Pickling Company in 1896, a rectifying house for the Sweet Valley Wine Company in 1915, and a dairy from the 1930s to the 1950s. It once stood near other breweries and wineries, all now closed and demolished or burned.
Significance in brief: The building is important because it housed one of Sandusky's very early breweries. Its German builders also ran a cooperage on site, so both beer and barrels were made there. It later served as a pickling works, a wine rectifying house and a dairy.
Machine-generated summary. This summary was generated by a language model from the official nomination document and has not been reviewed line by line by an editor. It may contain errors. Check the source document before relying on any detail. Source: nomination document (PDF) · National Archives catalog entry. NRHP reference 82001377, listed October 20, 1982. Summary generated October 2026 (model claude-sonnet-5-5, prompt v1.0-2026-10-29, confidence medium).
Key facts
| Address | 1816-1820 W. Jefferson St., Sandusky |
|---|---|
| County | Erie County |
| Listed | October 20, 1982 |
| Reference number | 82001377 |
| Resource type | Building |
| Architect / builder | George Beier and Charles Pusch (builders) |
| Architectural style | Vernacular |
| Areas of significance | Industry |
| Level of significance | Local |
| Status (as stated in the nomination) | Inventory lists exterior condition as poor and the building as endangered by neglect; it was altered with filled-in windows and partly cemented walls. |
| Acreage | 0.9 |
| Coordinates | 41.44927, -82.72512 (NPS GIS) |
What listing means for this property
For an income-producing building, listing (individually or as a contributing building in a district) is the gateway to the 20% federal rehabilitation tax credit on qualified rehabilitation costs, often stackable with state credits. Work claiming the credit must follow the Secretary of the Interior's Standards and be approved in advance.
Listing does not restrict a private owner acting without federal money or permits; where federal funding or licensing is involved, Section 106 review applies.
General information, not legal or tax advice. Rules change; confirm with your State Historic Preservation Office or a qualified adviser.
Sources and further reading
- National Park Service, National Register of Historic Places database (snapshot May 2026), reference 82001377.
- Nomination form (PDF, National Archives) — catalog entry
- Wikidata Q137771158
- This listing as JSON
Last updated October 2026. Found an error? See the editorial policy for how to report it.