Lea Block

Why it's listed
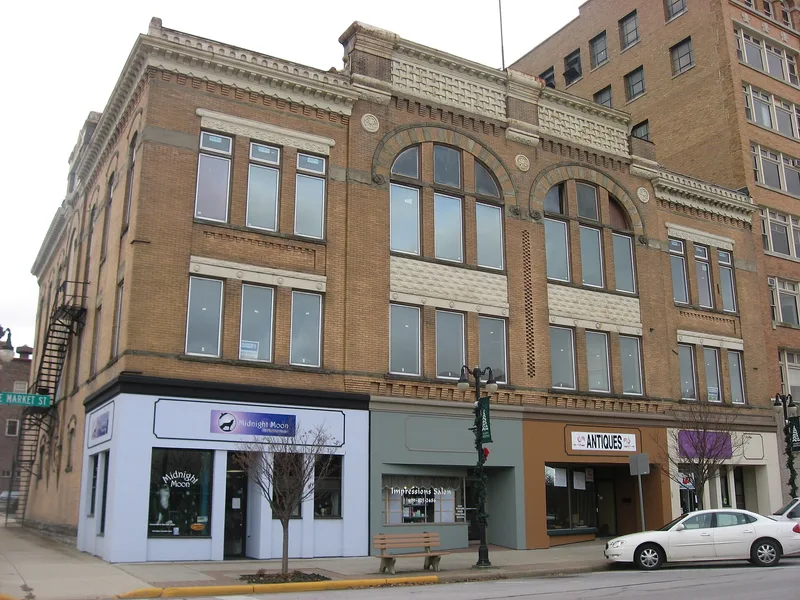
Lea Block is a three-story brick commercial building at 174-178-186 E. Market St. on a downtown corner in Sandusky, Ohio. Built in 1895 in the Romanesque style, it sits on a stone foundation and has a flat roof, running-bond brick walls and a rectangular plan. Its decoration includes a metal cornice with a basketweave design divided by square brickwork with metal caps, corbeled brick with stone details, round windows with rounded window caps, pilasters, and metal lintels with medallions. Some windows have been bricked in, and the ground-floor shops have modern fronts. The building was constructed for James Lea, a prominent local man who made his fortune in the lumber business and was one of the first trustees of Sandusky's new water works in 1875. A variety of shops have occupied the first floor, and the Knights of Pythias had lodge rooms in the building for many years. Its ornate late nineteenth century architecture is the main reason for its significance.
Significance in brief: The nomination cites its ornate late 19th century Romanesque architecture. It was built for James Lea, a prominent Sanduskian who made his fortune in lumber and served as an early trustee of the city's water works. The building also housed shops and the Knights of Pythias lodge rooms.
Machine-generated summary. This summary was generated by a language model from the official nomination document and has not been reviewed line by line by an editor. It may contain errors. Check the source document before relying on any detail. Source: nomination document (PDF) · National Archives catalog entry. NRHP reference 82001418, listed October 20, 1982. Summary generated October 2026 (model claude-sonnet-5-5, prompt v1.0-2026-10-29, confidence medium).
Key facts
| Address | 174-186 E. Market St., Sandusky |
|---|---|
| County | Erie County |
| Listed | October 20, 1982 |
| Reference number | 82001418 |
| Resource type | Building |
| Architectural style | Romanesque |
| Criteria |
|
| Areas of significance | Architecture |
| Level of significance | Local |
| Status (as stated in the nomination) | Commercial use continues; exterior condition is listed as very good, with ground-floor shops having modern fronts and several windows bricked in. |
| Acreage | 0.9 |
| Within district | Downtown Sandusky Commercial Historic District |
| Coordinates | 41.45634, -82.70986 (NPS GIS) |
What listing means for this property
For an income-producing building, listing (individually or as a contributing building in a district) is the gateway to the 20% federal rehabilitation tax credit on qualified rehabilitation costs, often stackable with state credits. Work claiming the credit must follow the Secretary of the Interior's Standards and be approved in advance.
Listing does not restrict a private owner acting without federal money or permits; where federal funding or licensing is involved, Section 106 review applies.
General information, not legal or tax advice. Rules change; confirm with your State Historic Preservation Office or a qualified adviser.
Sources and further reading
- National Park Service, National Register of Historic Places database (snapshot May 2026), reference 82001418.
- Nomination form (PDF, National Archives) — catalog entry
- Wikidata Q137778097
- This listing as JSON
Last updated October 2026. Found an error? See the editorial policy for how to report it.