Feick Building

Why it's listed
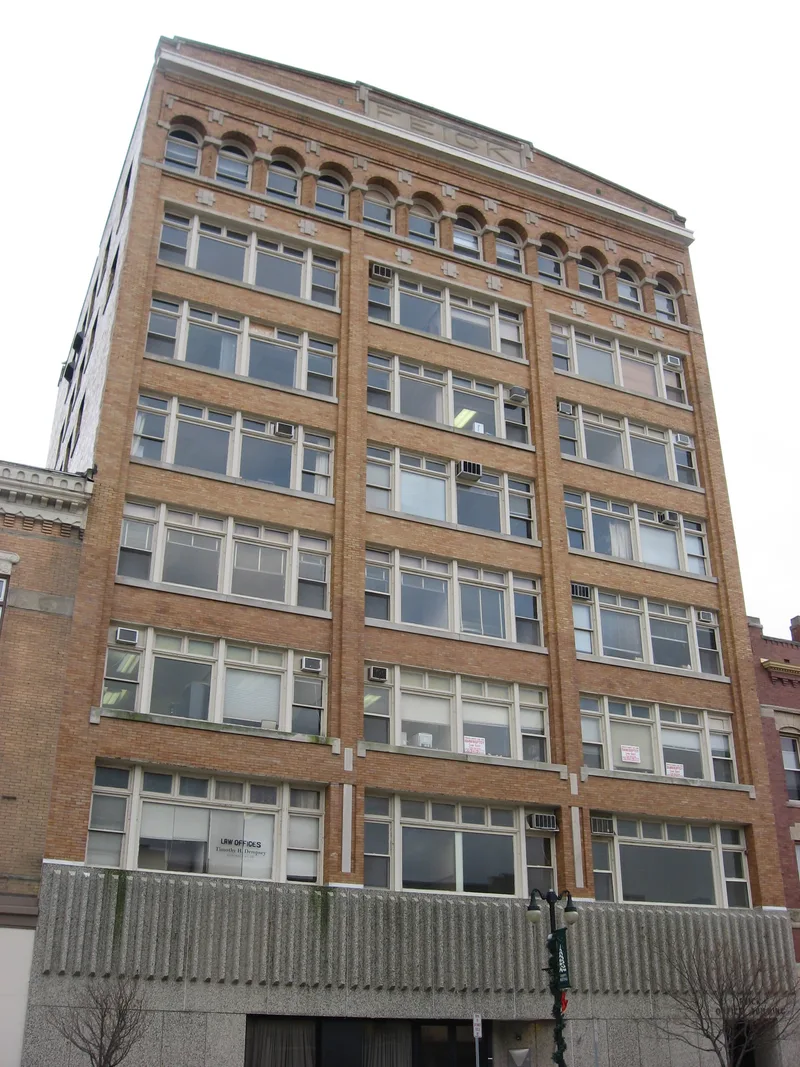
Rising eight stories above East Market Street, this steel-framed brick building is the tallest in Sandusky and serves as a landmark for boaters entering Sandusky Bay. The first three stories were built in 1909 from a design by the Minneapolis firm Purcell & Feick, with a foundation engineered to carry later additions. In 1923 George Feick, Jr., who had left that partnership to join his father's Sandusky construction firm, added five floors and a three-story rear annex. The building follows the Commercial style, with large Chicago windows set between narrow piers and recessed spandrels, a classical base, shaft and capital arrangement, and restrained limestone trim. Inside, the marble-faced lobby, terrazzo floors, original wood doors, an Otis elevator cab and a brass mail chute survive. A bank occupied the ground floor from 1923 until 1985. The 1974 storefront replacement is the main alteration. The property is valued for its early structural system, its design lineage and its intact historic character.
Significance in brief: The nomination presents it as an early local example of steel-framed construction and of the Commercial style, with its exposed structural grid and three-part facade largely intact. It is also tied to the Minneapolis firm Purcell & Feick, Prairie School architects, and to the Sandusky Feick family construction firm that built and enlarged it. It is the tallest building in Sandusky.
Machine-generated summary. This summary was generated by a language model from the official nomination document and has not been reviewed line by line by an editor. It may contain errors. Check the source document before relying on any detail. Source: nomination document (PDF) · National Archives catalog entry. NRHP reference 09000848, listed October 22, 2009. Summary generated October 2026 (model claude-sonnet-5-5, prompt v1.0-2026-10-29, confidence medium).
Key facts
| Address | 158-160 E. Market St., Sandusky |
|---|---|
| County | Erie County |
| Listed | October 22, 2009 |
| Reference number | 09000848 |
| Resource type | Building |
| Architect / builder | Purcell & Feick (1909 design); George Feick, Jr. (1923 addition); George Feick & Sons Company |
| Architectural style | Early 20th Century/Commercial Style |
| Areas of significance | Architecture, Commerce |
| Level of significance | Local |
| Status (as stated in the nomination) | Still used as a speculative office building, with a single commercial tenant on the first floor and professional offices upstairs; a certified rehabilitation is planned. |
| Acreage | 0.9 |
| Within district | Downtown Sandusky Commercial Historic District |
| Coordinates | 41.45633, -82.71034 (NPS GIS) |
What listing means for this property
For an income-producing building, listing (individually or as a contributing building in a district) is the gateway to the 20% federal rehabilitation tax credit on qualified rehabilitation costs, often stackable with state credits. Work claiming the credit must follow the Secretary of the Interior's Standards and be approved in advance.
Listing does not restrict a private owner acting without federal money or permits; where federal funding or licensing is involved, Section 106 review applies.
General information, not legal or tax advice. Rules change; confirm with your State Historic Preservation Office or a qualified adviser.
Sources and further reading
- National Park Service, National Register of Historic Places database (snapshot May 2026), reference 09000848.
- Nomination form (PDF, National Archives) — catalog entry
- Wikipedia article (used for cross-checking only; text not reproduced here)
- Wikidata Q5441526
- This listing as JSON
Last updated October 2026. Found an error? See the editorial policy for how to report it.