Engels And Krudwig Wine Company Buildings

Why it's listed
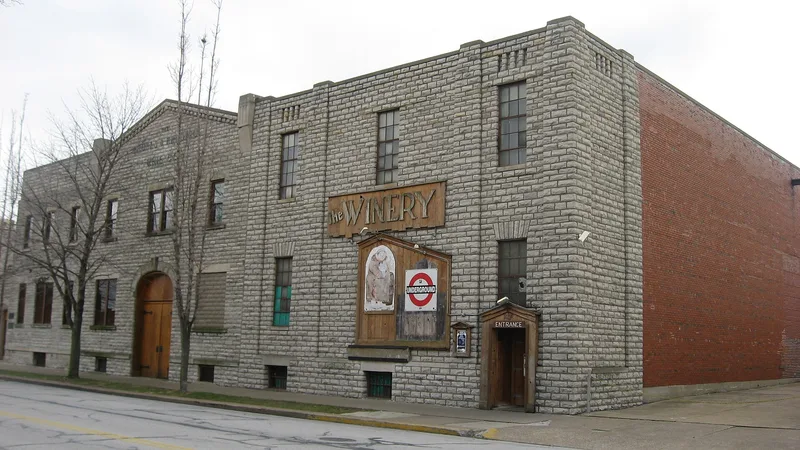
Along East Water Street in Sandusky, a long limestone building records more than seventy years of winemaking. The Water Street front has three sections: the original winery of 1863, a pedimented center section of 1900 with a round-arched entry, and a 1934 section with tall windows and stone pilasters. Behind them, two-story additions from 1885, 1900 and 1934 form a modified L. Jacob Engels founded the winery, and the firm became Engels and Krudwig Wine Company in 1878. It was the largest and best known of over twenty German-immigrant wineries in the area and is the last bonded winery left in Sandusky. The 1885 additions reused cast iron columns and timbers from demolished buildings and used early steel I-beams and brick arches, while the 1934 work used reinforced concrete. Inside, the cellar holds about 25,000 gallons of storage with many original casks, and wine presses remain on the second floor. Family descendants ran the business until 1961.
Significance in brief: It was the largest and best known of more than 20 wineries established by German immigrants in the Sandusky area. It is the only bonded winery (Ohio bonded winery #3) left in Sandusky. It is also architecturally notable for combining wood, cast iron and concrete construction.
Machine-generated summary. This summary was generated by a language model from the official nomination document and has not been reviewed line by line by an editor. It may contain errors. Check the source document before relying on any detail. Source: nomination document (PDF) · National Archives catalog entry. NRHP reference 76001417, listed July 30, 1976. Summary generated October 2026 (model claude-sonnet-5-5, prompt v1.0-2026-10-29, confidence medium).
Key facts
| Address | 220 E. Water St., Sandusky |
|---|---|
| County | Erie County |
| Listed | July 30, 1976 |
| Reference number | 76001417 |
| Resource type | Building |
| Period of significance | 1800-1899, 1900- (specific dates 1863, 1900, 1934) |
| Architectural style | Vernacular and Italianate elements (per the reviewer's data sheet) |
| Areas of significance | Industry, Architecture |
| Level of significance | Local |
| Status (as stated in the nomination) | The 1900 center section is kept in original condition, including a tasting room, copper-hooded fireplace and original casks. The 1934 sections were being renovated for apartments and shops, with plans for a restaurant, gift shops and wine museum. |
| Acreage | 2 |
| Within district | Downtown Sandusky Commercial Historic District |
| Coordinates | 41.45788, -82.70954 (NPS GIS) |
What listing means for this property
For an income-producing building, listing (individually or as a contributing building in a district) is the gateway to the 20% federal rehabilitation tax credit on qualified rehabilitation costs, often stackable with state credits. Work claiming the credit must follow the Secretary of the Interior's Standards and be approved in advance.
Listing does not restrict a private owner acting without federal money or permits; where federal funding or licensing is involved, Section 106 review applies.
General information, not legal or tax advice. Rules change; confirm with your State Historic Preservation Office or a qualified adviser.
Sources and further reading
- National Park Service, National Register of Historic Places database (snapshot May 2026), reference 76001417.
- Nomination form (PDF, National Archives) — catalog entry
- Wikidata Q137770961
- This listing as JSON
Last updated October 2026. Found an error? See the editorial policy for how to report it.