Lake Shore And Michigan Southern Railroad Depot
Also known as: Sandusky Penn Central Depot
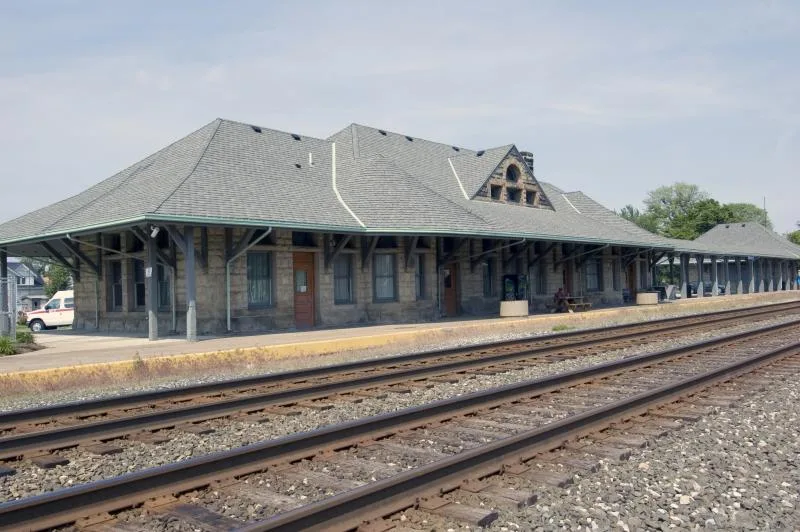

Why it's listed
Sandusky's former Lake Shore & Michigan Southern depot is a compact stone railroad station at North Depot and Carr Streets. The contract was signed in July 1891, with Boston architects Shepley, Rutan & Coolidge designing it and A. Feick & Brothers building it for nearly $30,000. It replaced an earlier depot of 1872 and was meant to serve the Lake Erie & Western line as well as the Lake Shore. The walls are rusticated limestone ashlar, with Amherst buff stone, blue stone trim and a Maine slate roof. A tall hip-on-hip roof with flaring overhangs and conical projections dominates the low profile. Gable dormers carry Palladian-style windows. Inside are two waiting rooms, a telegraph office and a ticket office. A separate square baggage shed of matching construction stands to the east, joined by an open loggia. The nomination values it as a surviving example of the small passenger depot, showing some Richardsonian influence and resembling the railroad's Conneaut depot.
Significance in brief: The nomination presents the depot as a representative of a rapidly vanishing American type, the small railroad passenger depot. It is especially interesting because a separate baggage building is linked to the waiting rooms by an open loggia. It also closely resembles the same railroad's depot in Conneaut, Ohio.
Machine-generated summary. This summary was generated by a language model from the official nomination document and has not been reviewed line by line by an editor. It may contain errors. Check the source document before relying on any detail. Source: nomination document (PDF) · National Archives catalog entry. NRHP reference 75001389, listed July 17, 1975. Summary generated October 2026 (model claude-sonnet-5-5, prompt v1.0-2026-10-29, confidence high).
Key facts
| Address | N. Depot at Carr St., Sandusky |
|---|---|
| County | Erie County |
| Listed | July 17, 1975 |
| Reference number | 75001389 |
| Resource type | Building |
| Period of significance | 1900- |
| Architect / builder | Shepley, Rutan & Coolidge, architect; A. Feick & Bros., builder |
| Architectural style | Richardsonian Romanesque elements |
| Areas of significance | Transportation, Architecture |
| Level of significance | State |
| Acreage | 0.9 |
| Coordinates | 41.44063, -82.71842 (NPS GIS) |
What listing means for this property
For an income-producing building, listing (individually or as a contributing building in a district) is the gateway to the 20% federal rehabilitation tax credit on qualified rehabilitation costs, often stackable with state credits. Work claiming the credit must follow the Secretary of the Interior's Standards and be approved in advance.
Listing does not restrict a private owner acting without federal money or permits; where federal funding or licensing is involved, Section 106 review applies.
General information, not legal or tax advice. Rules change; confirm with your State Historic Preservation Office or a qualified adviser.
Sources and further reading
- National Park Service, National Register of Historic Places database (snapshot May 2026), reference 75001389.
- Nomination form (PDF, National Archives) — catalog entry
- Wikipedia article (used for cross-checking only; text not reproduced here)
- Wikidata Q6477760
- This listing as JSON
Last updated October 2026. Found an error? See the editorial policy for how to report it.