Mad River Block

Why it's listed
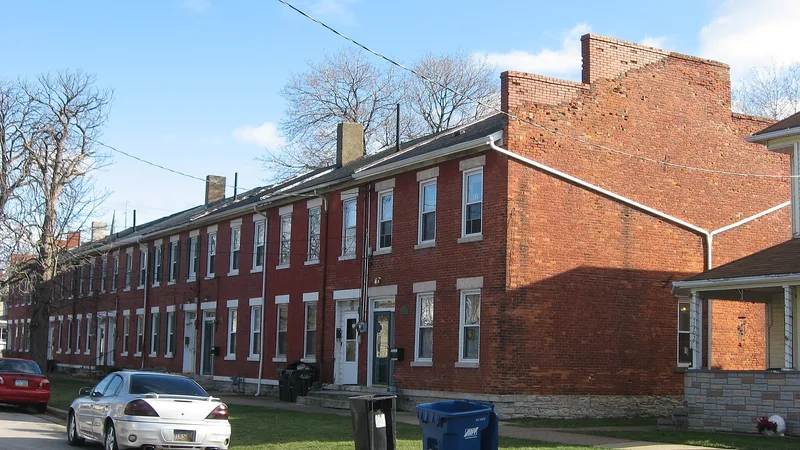
Nine attached two-story brick houses stand at 1002-1018 West Adams in Sandusky, forming a row built on cut stone foundations in a vernacular Greek Revival manner. Entrances are paired, with each pair sharing a two-step stone stoop, and openings have simple horizontal stone lintels. The end walls have parapet gables, and the interiors were finished simply, in keeping with the economical purpose of the row. Rear additions have added modern kitchens and porches, though the north facade retains its original look. The block was built, most likely in 1849, to house employees of the Mad River & Lake Erie Railroad, the first railroad chartered in Ohio. Shared party walls cut the number of exterior walls and the cost. The row is considered notable both as an uncommon northern Ohio example of Greek Revival attached housing and as an early example of company housing in the region.
Significance in brief: The nomination argues the block has both architectural and social significance. It is an unusual example of attached Greek Revival row houses in northern Ohio and an unusually early example of company housing in the region. It was built for employees of the Mad River & Lake Erie Railroad.
Machine-generated summary. This summary was generated by a language model from the official nomination document and has not been reviewed line by line by an editor. It may contain errors. Check the source document before relying on any detail. Source: nomination document (PDF) · National Archives catalog entry. NRHP reference 74001472, listed October 16, 1974. Summary generated October 2026 (model claude-sonnet-5-5, prompt v1.0-2026-10-29, confidence medium).
Key facts
| Address | 1002-1018 W. Adams St., Sandusky |
|---|---|
| County | Erie County |
| Listed | October 16, 1974 |
| Reference number | 74001472 |
| Resource type | Building |
| Period of significance | 19th Century (specific date 1849) |
| Architectural style | Vernacular Greek Revival |
| Areas of significance | Architecture, Social History |
| Level of significance | Local |
| Status (as stated in the nomination) | Condition listed as good and altered; rear additions for kitchens and porches were made, but the north facade is unaltered. Marked as occupied and used as private residences. |
| Acreage | 0.9 |
| Coordinates | 41.45054, -82.71833 (NPS GIS) |
What listing means for this property
For an income-producing building, listing (individually or as a contributing building in a district) is the gateway to the 20% federal rehabilitation tax credit on qualified rehabilitation costs, often stackable with state credits. Work claiming the credit must follow the Secretary of the Interior's Standards and be approved in advance.
Listing does not restrict a private owner acting without federal money or permits; where federal funding or licensing is involved, Section 106 review applies.
General information, not legal or tax advice. Rules change; confirm with your State Historic Preservation Office or a qualified adviser.
Sources and further reading
- National Park Service, National Register of Historic Places database (snapshot May 2026), reference 74001472.
- Nomination form (PDF, National Archives) — catalog entry
- Wikidata Q137770936
- This listing as JSON
Last updated October 2026. Found an error? See the editorial policy for how to report it.