Riverside Chapel

Why it's listed
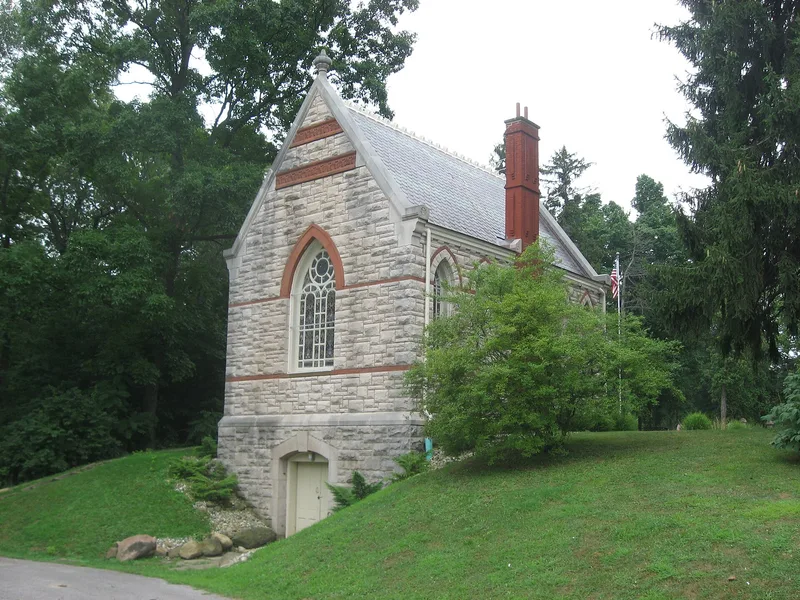
Riverside Chapel is a small stone chapel in Riverside Cemetery on South Clinton Street in Defiance, Ohio. Built in 1890 under the local Defiance Cemetery Association, it was designed by architect Jonathan I. Hale of Ottawa, Ohio. The walls are Bedford limestone laid in random ashlar, trimmed with red Portage sandstone. A gabled portico with four wood columns and carved panels shelters the entrance, and Gothic-arched stained glass windows light the building. Inside are a natural pine ceiling, oak woodwork and a marble floor. The chapel served a practical purpose: the upper level was used as a chapel, while coffins were kept in the basement during winter months when digging graves was difficult. Once modern equipment overcame frozen and wet ground, the building fell into disuse and disrepair. It was recognized as an excellent local example of Gothic Revival design, and the Daughters of the American Revolution took up its restoration.
Significance in brief: The nomination calls it an excellent example of Gothic Revival architecture in Defiance County. It also reflects the reverence and care past generations gave to death, since it served as a temporary repository for the dead when winter ground was too hard for burial.
Machine-generated summary. This summary was generated by a language model from the official nomination document and has not been reviewed line by line by an editor. It may contain errors. Check the source document before relying on any detail. Source: nomination document (PDF) · National Archives catalog entry. NRHP reference 77001058, listed April 11, 1977. Summary generated October 2026 (model claude-sonnet-5-5, prompt v1.0-2026-10-29, confidence high).
Key facts
| Address | S. Clinton St. in Riverside Cemetery, Defiance |
|---|---|
| County | Defiance County |
| Listed | April 11, 1977 |
| Reference number | 77001058 |
| Resource type | Building |
| Period of significance | 1890 |
| Architect / builder | Architect Jonathan I. Hale of Ottawa, Ohio; stonework directed by John Demann; carpentry contracted to A.G. and W.C. McClary |
| Architectural style | Gothic Revival |
| Areas of significance | Architecture |
| Level of significance | Local |
| Status (as stated in the nomination) | Listed in excellent condition and occupied; the chapel fell into disuse after modern equipment made winter burial possible, and the local D.A.R. was working to restore it. |
| Coordinates | 41.27344, -84.37826 (NPS GIS) |
What listing means for this property
Religious properties are listed for their architectural or historical significance, not their religious use. Listing is honorary and does not restrict the congregation's use of the building. The federal rehabilitation credit is generally unavailable unless part of the building is income-producing; some state programmes and preservation grants do cover religious buildings. Federal funding or permits trigger Section 106 review.
General information, not legal or tax advice. Rules change; confirm with your State Historic Preservation Office or a qualified adviser.
Sources and further reading
- National Park Service, National Register of Historic Places database (snapshot May 2026), reference 77001058.
- Nomination form (PDF, National Archives) — catalog entry
- Wikidata Q116960377
- This listing as JSON
Last updated October 2026. Found an error? See the editorial policy for how to report it.