East Side Fire Station
Also known as: Fourth Ward Building

Why it's listed
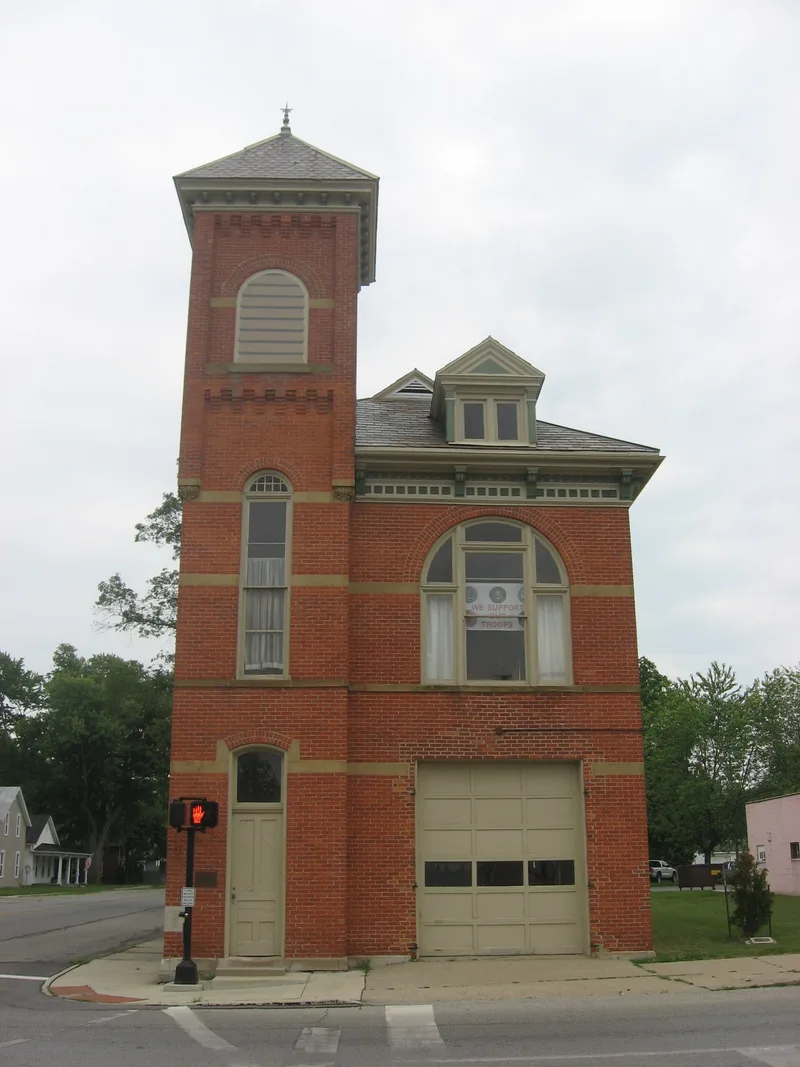
Built in 1889-1890 at Douglas and Hopkins Streets in Defiance, Ohio, this two-story brick fire station was one of three secondary fire houses meant to supplement the main fire station as neighborhoods grew rapidly. Contractor George Miller built it, and his name appears on a cornerstone along with those of town officials. The building has a three-stage corner tower with a pyramidal roof, round-arched windows, brick corbeling, and a decorative wood entablature with carved brackets and dentils. Funds were limited, with all three stations budgeted at only $10,000, so an attempt to match the Romanesque main station proved too costly. Besides housing fire equipment, the station served as a police station and ward voting place. It is the only one of the three to survive in essentially unaltered form, since the West station was folded into a larger building and the North station was torn down. Today the city uses it for maintenance and storage.
Significance in brief: It was one of three secondary fire houses in Defiance around the turn of the century and is the only one that survives in essentially unaltered form. The West station was absorbed into a larger building and the North station was demolished. It also served as a police station and ward voting place, and shows a modest late Victorian design for a municipal building built on a tight budget.
Machine-generated summary. This summary was generated by a language model from the official nomination document and has not been reviewed line by line by an editor. It may contain errors. Check the source document before relying on any detail. Source: nomination document (PDF) · National Archives catalog entry. NRHP reference 76001413, listed December 12, 1976. Summary generated October 2026 (model claude-sonnet-5-5, prompt v1.0-2026-10-29, confidence medium).
Key facts
| Address | Douglas and Hopkins Sts., Defiance |
|---|---|
| County | Defiance County |
| Listed | December 12, 1976 |
| Reference number | 76001413 |
| Resource type | Building |
| Period of significance | 1889-1890 |
| Architect / builder | Contractor: George Miller (architect's name has eroded from the cornerstone) |
| Architectural style | Eclectic (late Victorian elements) |
| Areas of significance | Community Planning and Development |
| Level of significance | Local |
| Status (as stated in the nomination) | Used as a city maintenance building; upper floors are storage and the first floor is an electrical workshop. The city plans to keep using it and wants it preserved. Condition is listed as good. |
| Acreage | 0.9 |
| Coordinates | 41.28102, -84.35122 (NPS GIS) |
What listing means for this property
For a publicly owned building or structure, listing mainly matters when federal funds, permits or licences are involved: projects then go through Section 106 review so effects on the property are considered. Listing also strengthens applications for preservation grants and, for leased income-producing uses, can enable the federal rehabilitation tax credit.
General information, not legal or tax advice. Rules change; confirm with your State Historic Preservation Office or a qualified adviser.
Sources and further reading
- National Park Service, National Register of Historic Places database (snapshot May 2026), reference 76001413.
- Nomination form (PDF, National Archives) — catalog entry
- Wikipedia article (used for cross-checking only; text not reproduced here)
- Wikidata Q60747683
- This listing as JSON
Last updated October 2026. Found an error? See the editorial policy for how to report it.