Latty, Judge Alexander, House

Why it's listed
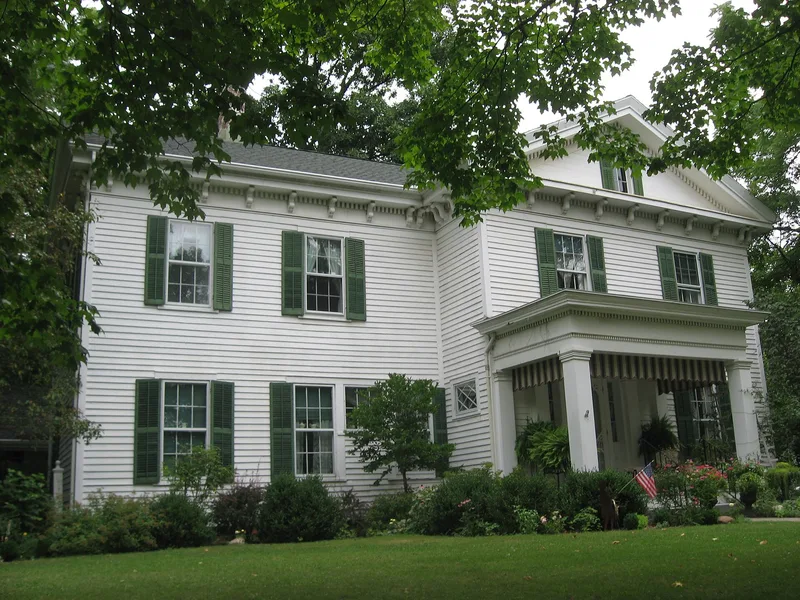
Built between 1861 and 1867 at 718 Perry Street in Defiance, Ohio, this wood-frame house was the home of Judge Alexander Latty. It is an L-shaped, cross-gabled dwelling with lap siding, a limestone and brick foundation, wide eaves with carved brackets and dentils, and a sidelighted entrance. The interior keeps a central hall plan, an open stairway with a cherry bannister, and poplar woodwork. A frame carriage house from between 1875 and 1890 stands on the lot, with a porch in Eastlake-style detail. Latty came to northwestern Ohio in 1837, studied law and served on the Third District bench. He founded the National Bank of Defiance and the Defiance Gas Works, and he supported the library and Defiance College. The house is judged the best remaining Greek Revival example in Defiance, compared with other local houses that were altered or reused older courthouse parts. A nearby brick house was excluded because of later alteration.
Significance in brief: The house is nominated under Criterion B as the home of Alexander Latty, a district judge, businessman and civic leader in Defiance. Under Criterion C it is described as the best remaining example of Greek Revival architecture in Defiance, with a high degree of integrity. The carriage house, with its Eastlake-style porch, adds Folk Victorian interest.
Machine-generated summary. This summary was generated by a language model from the official nomination document and has not been reviewed line by line by an editor. It may contain errors. Check the source document before relying on any detail. Source: nomination document (PDF) · National Archives catalog entry. NRHP reference 90002214, listed January 25, 1991. Summary generated October 2026 (model claude-sonnet-5-5, prompt v1.0-2026-10-29, confidence high).
Key facts
| Address | 718 Perry St., Defiance |
|---|---|
| County | Defiance County |
| Listed | January 25, 1991 |
| Reference number | 90002214 |
| Resource type | Building |
| Period of significance | 1861-1895 |
| Architect / builder | Unknown (unknown carpenter-builder) |
| Architectural style | Greek Revival; Other: Folk Victorian (carriage house) |
| Criteria |
|
| Areas of significance | Commerce, Law, Architecture |
| Level of significance | Local |
| Status (as stated in the nomination) | Currently used as a single dwelling; the main house is described as well preserved, and the kitchen was updated in 1987. |
| Acreage | 0.9 |
| Coordinates | 41.28066, -84.37284 (NPS GIS) |
What listing means for this property
National Register listing is honorary for a privately owned home: it does not by itself restrict what an owner may do with their own money, and it does not require public access. Restrictions come from local landmark or historic-district ordinances, which are separate (how they differ).
Owner-occupied houses are not eligible for the 20% federal rehabilitation tax credit, which applies to income-producing buildings, but many states offer credits for homeowners. Listing also opens the door to preservation easements and to buying a plaque. Start with what listing means for homeowners, renovating a listed house and selling one.
General information, not legal or tax advice. Rules change; confirm with your State Historic Preservation Office or a qualified adviser.
Sources and further reading
- National Park Service, National Register of Historic Places database (snapshot May 2026), reference 90002214.
- Nomination form (PDF, National Archives) — catalog entry
- Wikidata Q137755760
- This listing as JSON
Last updated October 2026. Found an error? See the editorial policy for how to report it.