Defiance Public Library

Why it's listed
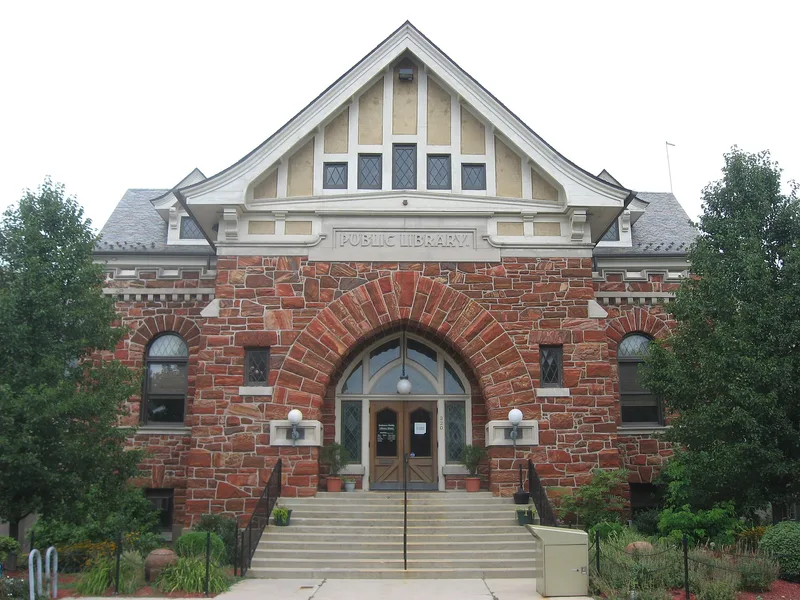
Built in 1904, the Defiance Public Library is a story-and-a-half Tudor Gothic building of variegated red sandstone from Mansfield, Ohio. It sits on the bank where the Maumee and Auglaize Rivers meet, next to the site of Fort Defiance, which citizens chose after long debate. Andrew Carnegie gave $22,000 for construction, and the city pledged yearly support. Though it follows the Carnegie pattern of a rectangular plan with a basement, its sandstone walls, flared half-timbered gables, octagonal dome, glass skylight, stained glass and armored-hand lamps set it apart from other Ohio Carnegie libraries. Inside, the reading room keeps its original oak woodwork, semi-octagonal desk and much early shelving. Limestone wings were added in 1962 and 1970, but the original block retains a high degree of integrity. The architects J.F. Wing and M.S. Mahurin were known for work in Fort Wayne, Indiana, and local firm Baker, Baker and Baltes built it. It remains an architectural landmark in a city of mostly brick and frame buildings.
Significance in brief: It is significant as a local example of Andrew Carnegie's philanthropy joined with citizen efforts to provide free public education. Its rusticated red sandstone walls, octagonal dome, skylight and stained glass make it one of the most unusual of Ohio's 109 Carnegie libraries. It is also associated with the architects J.F. Wing and M.S. Mahurin.
Machine-generated summary. This summary was generated by a language model from the official nomination document and has not been reviewed line by line by an editor. It may contain errors. Check the source document before relying on any detail. Source: nomination document (PDF) · National Archives catalog entry. NRHP reference 85003446, listed October 31, 1985. Summary generated October 2026 (model claude-sonnet-5-5, prompt v1.0-2026-10-29, confidence high).
Key facts
| Address | 320 Fort St., Defiance |
|---|---|
| County | Defiance County |
| Listed | October 31, 1985 |
| Reference number | 85003446 |
| Resource type | Building |
| Period of significance | 1900- |
| Architect / builder | J.F. Wing and M.S. Mahurin (architects); Baker, Baker and Baltes (local builders) |
| Architectural style | Tudor Gothic |
| Criteria |
|
| Areas of significance | Education, Architecture, Social History |
| Level of significance | Local |
| Status (as stated in the nomination) | Occupied and in use as a library; the interior was restored in 1975-76 and wings were added in 1962 and 1970. |
| Acreage | 0.9 |
| Coordinates | 41.28785, -84.35858 (NPS GIS) |
What listing means for this property
For a publicly owned building or structure, listing mainly matters when federal funds, permits or licences are involved: projects then go through Section 106 review so effects on the property are considered. Listing also strengthens applications for preservation grants and, for leased income-producing uses, can enable the federal rehabilitation tax credit.
General information, not legal or tax advice. Rules change; confirm with your State Historic Preservation Office or a qualified adviser.
Sources and further reading
- National Park Service, National Register of Historic Places database (snapshot May 2026), reference 85003446.
- Nomination form (PDF, National Archives) — catalog entry
- Wikipedia article (used for cross-checking only; text not reproduced here)
- Wikidata Q5251536
- This listing as JSON
Last updated October 2026. Found an error? See the editorial policy for how to report it.