Temple, The
Also known as: Tifereth Israel Society

Why it's listed
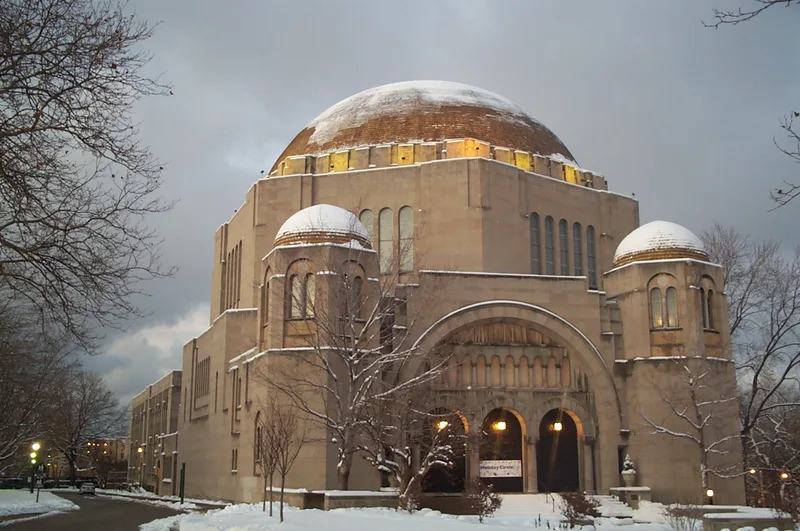
Rising beside Silver Park in Cleveland's University Circle, this domed synagogue was built in 1923-1924 for Congregation Tifereth Israel at a cost of $1,350,000. Architect Charles R. Greco drew on Byzantine and Romanesque forms for a seven-sided building shaped by its triangular site. The walls are Indiana limestone cut to give a subtle horizontal banding, and the great dome is roofed in yellow-buff tile. Five round-headed clerestory windows light each side of the sanctuary, whose walnut ark sits within a large arch. A wing behind the sanctuary holds educational, museum and social spaces, and a further educational unit was added in the 1960s. The congregation was formed in 1850 and had earlier buildings on Huron Street and at East 55th Street and Central Avenue, where it was recognized as the first open temple in the world. The building is valued as an unusual eclectic design and as a long-standing neighborhood landmark.
Significance in brief: The nomination argues the building is primarily significant as an unusual work of modern eclectic architecture, notable for its variations on circular and geometric forms. It is also important as the home of one of the oldest and most progressive Jewish congregations in Cleveland. It has long been a prominent landmark of the Wade Park-University Circle area.
Machine-generated summary. This summary was generated by a language model from the official nomination document and has not been reviewed line by line by an editor. It may contain errors. Check the source document before relying on any detail. Source: nomination document (PDF) · National Archives catalog entry. NRHP reference 74001455, listed August 30, 1974. Summary generated October 2026 (model claude-sonnet-5-5, prompt v1.0-2026-10-29, confidence high).
Key facts
| Address | University Circle at Silver Park, Cleveland |
|---|---|
| County | Cuyahoga County |
| Listed | August 30, 1974 |
| Reference number | 74001455 |
| Resource type | Building |
| Period of significance | 1923-1924 |
| Architect / builder | Charles R. Greco |
| Architectural style | Modern eclectic, with Byzantine and Romanesque elements |
| Areas of significance | Architecture, Religion, Social History |
| Level of significance | Local |
| Status (as stated in the nomination) | Listed in excellent condition, unaltered, on its original site, and occupied for religious use. A new educational unit was added to the north in the 1960s. |
| Acreage | 0.9 |
| Within district | Wade Park District |
| Coordinates | 41.50812, -81.61599 (NPS GIS) |
What listing means for this property
Religious properties are listed for their architectural or historical significance, not their religious use. Listing is honorary and does not restrict the congregation's use of the building. The federal rehabilitation credit is generally unavailable unless part of the building is income-producing; some state programmes and preservation grants do cover religious buildings. Federal funding or permits trigger Section 106 review.
General information, not legal or tax advice. Rules change; confirm with your State Historic Preservation Office or a qualified adviser.
Sources and further reading
- National Park Service, National Register of Historic Places database (snapshot May 2026), reference 74001455.
- Nomination form (PDF, National Archives) — catalog entry
- Wikipedia article (used for cross-checking only; text not reproduced here)
- Wikidata Q5409789
- This listing as JSON
Last updated October 2026. Found an error? See the editorial policy for how to report it.