Cleveland Club
Also known as: Tudor Arms

Why it's listed
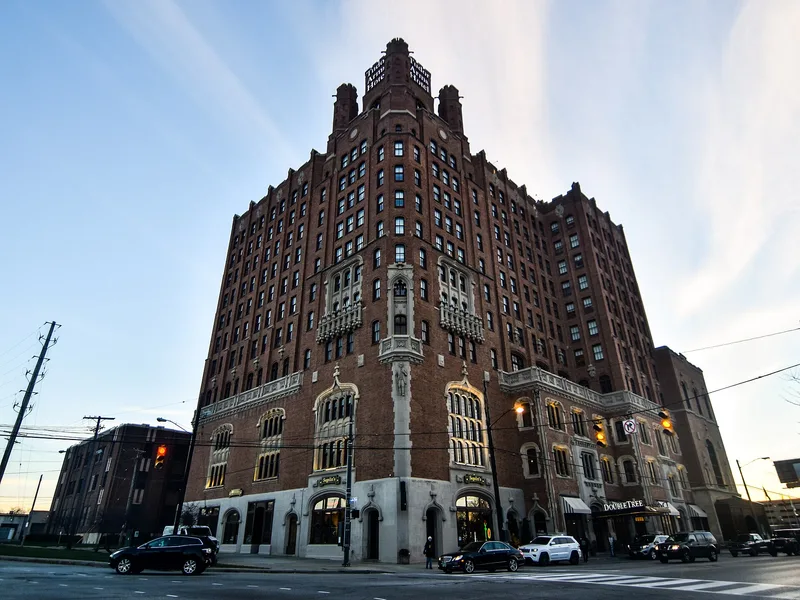
Rising eleven stories at the southwest corner of Carnegie Avenue and East 107th Street near University Circle, this steel-frame building with brick and limestone walls was constructed as the Cleveland Club and also served as the Tudor Arms Hotel. Its eclectic Tudor and Gothic Revival design features Tudor-arched entrances, carved limestone detailing, crenellated parapets and a corner tower with octagonal turrets. A sculpture of Moses Cleaveland, the city's founder, sits in a niche at the corner. Inside, the lower floors held sports facilities, a lobby, the Tudor Room and the Crystal Ballroom, while the upper floors provided rooms for members and guests. Two basement swimming pools survive, one still used. The building was designed by Frank B. Meade of Meade and Hamilton and was never enlarged. It was listed for its role in entertainment and recreation and for its architecture, with a period of significance from 1930 to 1949. Later uses have included housing and educational space.
Significance in brief: The nomination argues significance under Criterion A for Entertainment/Recreation and under Criterion C for Architecture. It was built as a private club with sports, social and residential facilities, and it keeps a very high level of historic integrity, including its major public spaces. Its eclectic Tudor Revival design reflects the popularity of English-influenced revival styles in the early twentieth century.
Machine-generated summary. This summary was generated by a language model from the official nomination document and has not been reviewed line by line by an editor. It may contain errors. Check the source document before relying on any detail. Source: nomination document (PDF) · National Archives catalog entry. NRHP reference 08000113, listed February 28, 2008. Summary generated October 2026 (model claude-sonnet-5-5, prompt v1.0-2026-10-29, confidence high).
Key facts
| Address | 10660 Carnegie Ave., Cleveland |
|---|---|
| County | Cuyahoga County |
| Listed | February 28, 2008 |
| Reference number | 08000113 |
| Resource type | Building |
| Period of significance | 1930-1949 |
| Architect / builder | Frank B. Meade (Meade and Hamilton) |
| Architectural style | Late 19th & 20th Century Revivals: Tudor Revival |
| Criteria |
|
| Areas of significance | Entertainment/Recreation, Architecture |
| Level of significance | Local |
| Status (as stated in the nomination) | Current function is education (school/dormitory). The Roman Pool and locker rooms are still in use; the Grecian Pool is intact but unused, and the bowling lanes have been removed. |
| Acreage | 0.9 |
| Coordinates | 41.50060, -81.61294 (NPS GIS) |
What listing means for this property
National Register listing is honorary: it recognises significance and does not restrict what a private owner may do without federal money or permits. It unlocks the 20% federal rehabilitation tax credit for income-producing buildings, state credits in many states, and Section 106 review when federal agencies are involved. See what listing means in practice.
General information, not legal or tax advice. Rules change; confirm with your State Historic Preservation Office or a qualified adviser.
Sources and further reading
- National Park Service, National Register of Historic Places database (snapshot May 2026), reference 08000113.
- Nomination form (PDF, National Archives) — catalog entry
- Wikipedia article (used for cross-checking only; text not reproduced here)
- Wikidata Q83094737
- This listing as JSON
Last updated October 2026. Found an error? See the editorial policy for how to report it.