Ansel Road Apartment Buildings Historic District

Why it's listed
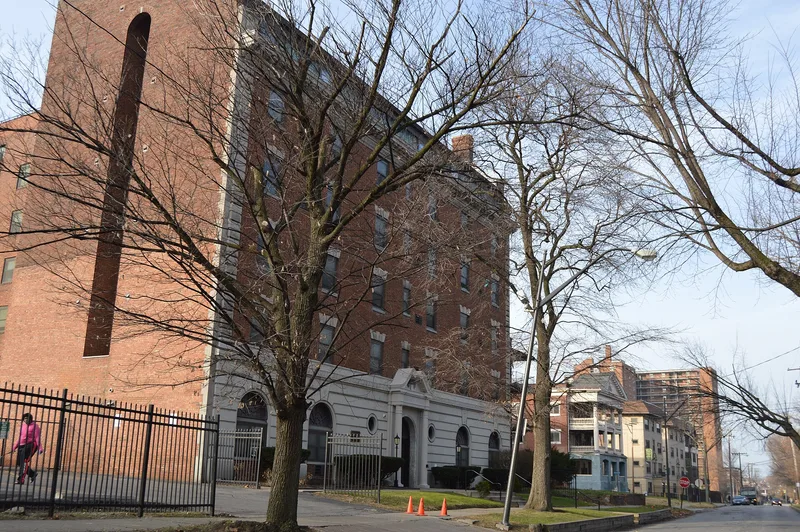
Along Ansel Road, facing Rockefeller Park in Cleveland, a row of apartment buildings records the city's apartment boom of the early twentieth century. The district has nine contributing buildings erected between 1910 and 1928, including the Overlook (1910), Parkcliff (1914), Wade Chateau (1920), the three-part Linnette (1925-28), and the six-story Devon Hall (1925-26). Their designs span Colonial Revival, Mission, Renaissance Revival and Tudor Revival styles. Parkcliff's cantilevered reinforced-concrete balconies are described as an early use of that technique in Cleveland residential architecture. The buildings are masonry, fire-resistant structures, built under a stricter building code adopted after the 1908 Collingwood School fire, and they offered modern comforts such as steam heat and private baths. Several neighbors, including the Carwilnor and the Florence, were demolished in the 1970s. The surviving group is the only apartment cluster on the park's west side and a rare surviving example of its type in the area.
Significance in brief: The group shows a range of popular early 20th-century revival styles in well-built, fire-resistant apartment buildings that contrast with the cheap speculative construction common in Cleveland at the time. It is the only apartment group on the west side of Rockefeller Park and an increasingly rare example of this building type near the park and in the city.
Machine-generated summary. This summary was generated by a language model from the official nomination document and has not been reviewed line by line by an editor. It may contain errors. Check the source document before relying on any detail. Source: nomination document (PDF) · National Archives catalog entry. NRHP reference 08000589, listed July 2, 2008. Summary generated October 2026 (model claude-sonnet-5-5, prompt v1.0-2026-10-29, confidence medium).
Key facts
| Address | 1588 Ansel Rd to 9501 Wade Park Ave, Cleveland |
|---|---|
| County | Cuyahoga County |
| Listed | July 2, 2008 |
| Reference number | 08000589 |
| Resource type | District |
| Period of significance | 1910-1928 |
| Architect / builder | Theo C. Minor (Wade Chateau); Max Weis (Linnette); Herbert B. Beidler (Devon Hall); E. F. Gibbons (Parkcliff); Andnear Construction Company (Carwilnor, demolished) |
| Architectural style | Late 19th and Early 20th Century Revivals (Colonial Revival, Mission, Renaissance Revival, Tudor Revival) |
| Areas of significance | Architecture, Social History |
| Level of significance | Local |
| Status (as stated in the nomination) | Mixed: Wade Chateau and the Overlook are vacant, with rehabilitation planned for the Wade Chateau; Devon Hall, Parkcliff and the Linnette buildings are occupied. |
| Acreage | 6.6 |
| Within district | Rockefeller Park and Cleveland Cultural Gardens Historic District |
| Coordinates | 41.51480, -81.62061 (NPS GIS) |
What listing means for this property
This is a historic district. Buildings within its boundary are either contributing (they add to the district's significance) or non-contributing. Owners of contributing income-producing buildings can claim the 20% federal rehabilitation tax credit; homeowners should look at state credits. National Register districts impose no design review by themselves; a local historic district ordinance, if one exists, does (the difference explained).
General information, not legal or tax advice. Rules change; confirm with your State Historic Preservation Office or a qualified adviser.
Sources and further reading
- National Park Service, National Register of Historic Places database (snapshot May 2026), reference 08000589.
- Nomination form (PDF, National Archives) — catalog entry
- Wikipedia article (used for cross-checking only; text not reproduced here)
- Wikidata Q30152291
- This listing as JSON
Last updated October 2026. Found an error? See the editorial policy for how to report it.