Bell, Dr. James, House

Why it's listed
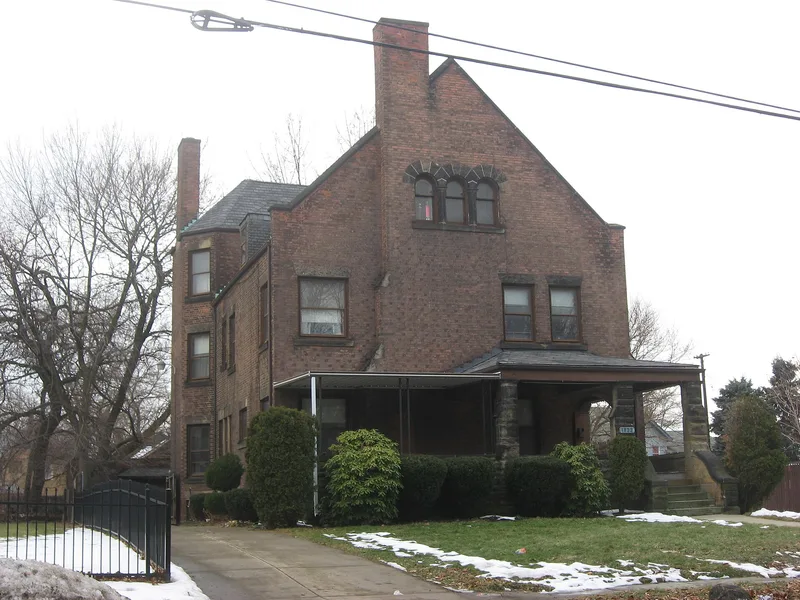
Built in 1901 at 1822 E. 89th Street, this brick house with stone trim stands in the Hough, an east side Cleveland neighborhood that was among the city's most desirable around 1900. It rises two and a half stories under a steep front gable, with a rock-faced stone porch, round-arched windows, leaded glass and a third-floor ballroom. Architect George Hardway designed it for Dr. James Richard Bell, a noted Cleveland dentist. Its round arches and rusticated porch allude to Richardsonian Romanesque design, while plain brick walls and simple massing show a move away from Victorian ornament, a direction associated with architect Charles F. Schweinfurth. The surrounding block retains houses from the Italianate style of the 1870s to elaborate Queen Anne residences of the 1890s. From 1969 to 1973 the house served as a youth center, and from 1973 to 1979 as a live-in rehabilitation facility for drug abusers. The only major exterior alteration is an aluminum awning over part of the porch.
Significance in brief: The nomination holds that the house represents the large turn-of-the-century upper middle class residential architecture found in many Cleveland neighborhoods. It also reflects the local architectural reaction against late nineteenth-century Victorian excess, showing a simpler, more severe design influenced by Cleveland architect Charles F. Schweinfurth.
Machine-generated summary. This summary was generated by a language model from the official nomination document and has not been reviewed line by line by an editor. It may contain errors. Check the source document before relying on any detail. Source: nomination document (PDF) · National Archives catalog entry. NRHP reference 86002878, listed October 16, 1986. Summary generated October 2026 (model claude-sonnet-5-5, prompt v1.0-2026-10-29, confidence high).
Key facts
| Address | 1822 E. Eighty-ninth St., Cleveland |
|---|---|
| County | Cuyahoga County |
| Listed | October 16, 1986 |
| Reference number | 86002878 |
| Resource type | Building |
| Period of significance | 1900- |
| Architect / builder | George Hardway |
| Architectural style | Richardsonian Romanesque Revival |
| Criteria |
|
| Areas of significance | Architecture |
| Level of significance | Local |
| Status (as stated in the nomination) | Occupied as a private residence; the form reports the house as unaltered apart from an aluminum awning over part of the porch, and in good condition. |
| Acreage | 0.9 |
| Within district | Rockefeller Park and Cleveland Cultural Gardens Historic District |
| Coordinates | 41.51590, -81.62421 (NPS GIS) |
What listing means for this property
National Register listing is honorary for a privately owned home: it does not by itself restrict what an owner may do with their own money, and it does not require public access. Restrictions come from local landmark or historic-district ordinances, which are separate (how they differ).
Owner-occupied houses are not eligible for the 20% federal rehabilitation tax credit, which applies to income-producing buildings, but many states offer credits for homeowners. Listing also opens the door to preservation easements and to buying a plaque. Start with what listing means for homeowners, renovating a listed house and selling one.
General information, not legal or tax advice. Rules change; confirm with your State Historic Preservation Office or a qualified adviser.
Sources and further reading
- National Park Service, National Register of Historic Places database (snapshot May 2026), reference 86002878.
- Nomination form (PDF, National Archives) — catalog entry
- Wikipedia article (used for cross-checking only; text not reproduced here)
- Wikidata Q30623682
- This listing as JSON
Last updated October 2026. Found an error? See the editorial policy for how to report it.