Doan School

Why it's listed
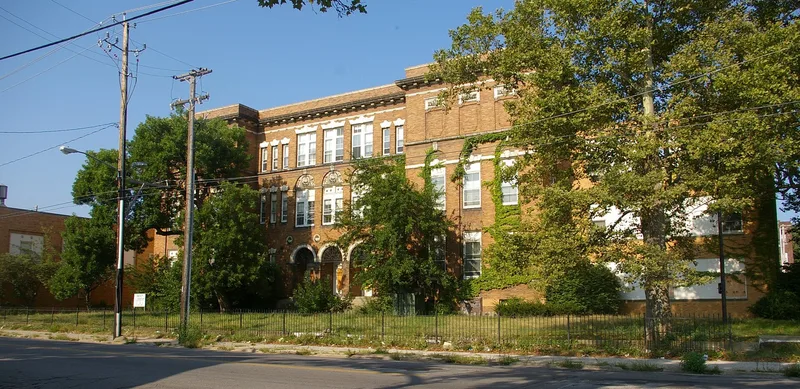
Doan School is a three-story public school at 1350 East 105th Street on Cleveland's east side, named for the street's former name, Doan Avenue. Frank S. Barnum designed it, and it was built in two stages: the first two floors in 1904 and the third floor two years later. Glazed yellow brick with red mortar joints rises from a cut sandstone foundation, and buff terra cotta marks the entrances, windows, string course and a massive modillioned cornice. Open-book panels refer to education. After the school board required fireproof buildings, Barnum gave this school a monumental, five-part facade without the towers and large roofs of earlier schools. The blank third-floor corner walls, patterned in terra cotta and brick, show the board's move to classroom windows on one side only as electric lighting improved. Two smaller wings were added in the early 1950s. The building is described as a likely model for Barnum's later Memorial School, and it reflects the once fashionable neighborhood around Rockefeller Park.
Significance in brief: The nomination calls it an unusually fine example of turn-of-the-century Second Renaissance Revival public school architecture, with far more ornament than other Cleveland schools of its period. Its two-stage construction shows the shift in classroom lighting, from windows on two sides to one side as electric light improved. It is also a significant work of Frank S. Barnum, principal architect for many Cleveland Board of Education schools.
Machine-generated summary. This summary was generated by a language model from the official nomination document and has not been reviewed line by line by an editor. It may contain errors. Check the source document before relying on any detail. Source: nomination document (PDF) · National Archives catalog entry. NRHP reference 84002915, listed August 23, 1984. Summary generated October 2026 (model claude-sonnet-5-5, prompt v1.0-2026-10-29, confidence high).
Key facts
| Address | 1350 E. 105th St., Cleveland |
|---|---|
| County | Cuyahoga County |
| Listed | August 23, 1984 |
| Reference number | 84002915 |
| Resource type | Building |
| Period of significance | 1904-1906-1950 |
| Architect / builder | Frank S. Barnum |
| Architectural style | Second Renaissance Revival |
| Criteria |
|
| Areas of significance | Architecture |
| Level of significance | Local |
| Status (as stated in the nomination) | Condition is listed as good and altered; the form checks work in progress as its status and notes two wings added in the early 1950s. |
| Acreage | 2 |
| Within district | Rockefeller Park and Cleveland Cultural Gardens Historic District |
| Coordinates | 41.52046, -81.61587 (NPS GIS) |
What listing means for this property
For a publicly owned building or structure, listing mainly matters when federal funds, permits or licences are involved: projects then go through Section 106 review so effects on the property are considered. Listing also strengthens applications for preservation grants and, for leased income-producing uses, can enable the federal rehabilitation tax credit.
General information, not legal or tax advice. Rules change; confirm with your State Historic Preservation Office or a qualified adviser.
Sources and further reading
- National Park Service, National Register of Historic Places database (snapshot May 2026), reference 84002915.
- Nomination form (PDF, National Archives) — catalog entry
- Wikidata Q137707320
- This listing as JSON
Last updated October 2026. Found an error? See the editorial policy for how to report it.