Nela Park

Why it's listed
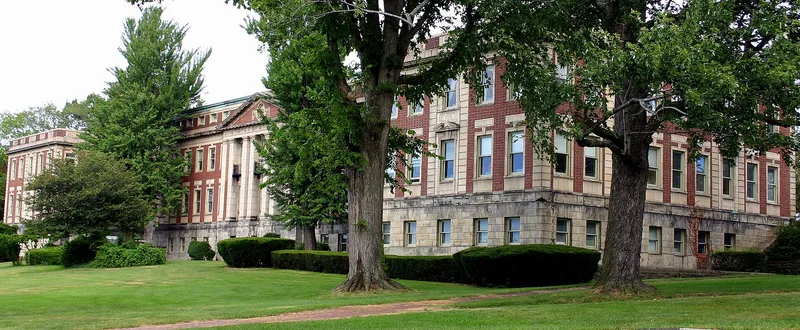
Nela Park is an office and laboratory campus of about 90 acres at 1901 Noble Road in East Cleveland, Ohio. Franklin Terry and Burton Tremaine of the National Electric Lamp Company conceived it in 1910, and the site was a plateau 234 feet above Lake Erie with woods and a ravine. The nomination makes a strong claim that it was the first planned industrial park in the nation. Architect Frank E. Wallis of New York designed all buildings begun before 1921. Twenty major buildings, mostly two or three stories of red brick with terra-cotta trim, follow a Georgian Revival style. The earliest ones are arranged around a central Quadrangle on two axes. Underground tunnels connect the buildings, and the roadways are tree-lined and landscaped under plans made from the start. The form describes the design as a representation of the early twentieth century academic ideal. The original architectural scheme and landscape planning remain virtually intact, and the plant still operates.
Significance in brief: The nomination argues that Nela Park has a strong claim to being the first planned industrial park in the nation. Its buildings and landscape follow a consistent plan, which the form calls a representation of the early twentieth century academic ideal. The original architectural scheme and landscape planning remain virtually intact, and the plant still operates.
Machine-generated summary. This summary was generated by a language model from the official nomination document and has not been reviewed line by line by an editor. It may contain errors. Check the source document before relying on any detail. Source: nomination document (PDF) · National Archives catalog entry. NRHP reference 75001365, listed May 29, 1975. Summary generated October 2026 (model claude-sonnet-5-5, prompt v1.0-2026-10-29, confidence high).
Key facts
| Address | Entrance at 1901 Noble Rd., East Cleveland |
|---|---|
| County | Cuyahoga County |
| Listed | May 29, 1975 |
| Reference number | 75001365 |
| Resource type | District |
| Period of significance | 1911-1921 |
| Architect / builder | Frank E. Wallis of New York (architect for all buildings begun before 1921) |
| Architectural style | Georgian Revival |
| Areas of significance | Industry, Landscape Architecture, Architecture |
| Level of significance | National |
| Status (as stated in the nomination) | Listed as occupied and in excellent condition. It is in industrial use and the original site, with interior alterations and the original architectural and landscape scheme virtually intact. |
| Acreage | 90 |
| Coordinates | 41.54129, -81.55864 (NPS GIS) |
What listing means for this property
This is a historic district. Buildings within its boundary are either contributing (they add to the district's significance) or non-contributing. Owners of contributing income-producing buildings can claim the 20% federal rehabilitation tax credit; homeowners should look at state credits. National Register districts impose no design review by themselves; a local historic district ordinance, if one exists, does (the difference explained).
General information, not legal or tax advice. Rules change; confirm with your State Historic Preservation Office or a qualified adviser.
Sources and further reading
- National Park Service, National Register of Historic Places database (snapshot May 2026), reference 75001365.
- Nomination form (PDF, National Archives) — catalog entry
- Wikipedia article (used for cross-checking only; text not reproduced here)
- Wikidata Q6989925
- This listing as JSON
Last updated October 2026. Found an error? See the editorial policy for how to report it.