First Church of Christ in Euclid
Also known as: First United Presbyterian Church of East Cleveland

Why it's listed
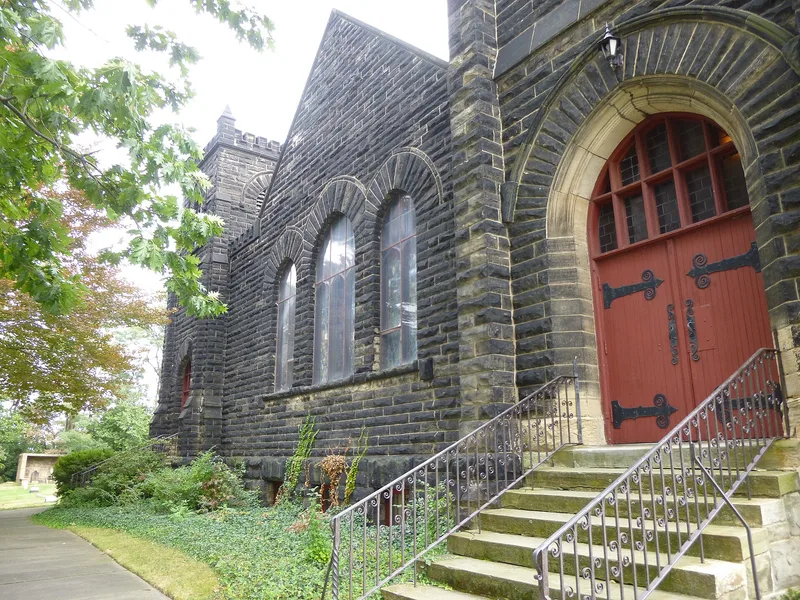
Built between 1893 and 1895 on Euclid Avenue in East Cleveland, this sandstone church was designed by Cleveland architect William Warren Sabin at a cost of about $36,000. Although drawn in the English Perpendicular Gothic mode, its bulky forms and simplified ashlar walls recall Richardson Romanesque work. The facade has a gabled parapet, three pointed-arch windows and two flanking entrance towers with buttresses, crenellated parapets and pinnacles. Inside, the nave has arcaded trusses, curved pews and a sloping floor, and the chancel is lit by a stained-glass skylight. The congregation traces its origins to 1807, when Presbyterians and Congregationalists in Euclid Township formed a church, followed by a log building in 1810 and a frame church in 1816. Its members included early settlers and later the inventor Charles F. Brush. Later remodelings and a 1962 wing, built over the cemetery, left the original character largely intact.
Significance in brief: The congregation is described as the oldest religious institution in Greater Cleveland and one of the first churches in the Connecticut Western Reserve, tied to the early settlement of Euclid Township. The building also combines Richardson Romanesque massing with English Gothic detail. The church has met continuously for 170 years and is considered a local landmark.
Machine-generated summary. This summary was generated by a language model from the official nomination document and has not been reviewed line by line by an editor. It may contain errors. Check the source document before relying on any detail. Source: nomination document (PDF) · National Archives catalog entry. NRHP reference 78002044, listed November 28, 1978. Summary generated October 2026 (model claude-sonnet-5-5, prompt v1.0-2026-10-29, confidence high).
Key facts
| Address | 16200 Euclid Ave., East Cleveland |
|---|---|
| County | Cuyahoga County |
| Listed | November 28, 1978 |
| Reference number | 78002044 |
| Resource type | Building |
| Period of significance | 1893-1895 |
| Architect / builder | Willaim Warren Sabin |
| Architectural style | English Perpendicular Gothic with Richardson Romanesque massing |
| Areas of significance | Architecture, Religion |
| Level of significance | Local |
| Status (as stated in the nomination) | Occupied and in religious use; altered by remodelings and additions, but the original architectural character is stated to remain intact. |
| Acreage | 1.8 |
| Coordinates | 41.54458, -81.56670 (NPS GIS) |
What listing means for this property
Religious properties are listed for their architectural or historical significance, not their religious use. Listing is honorary and does not restrict the congregation's use of the building. The federal rehabilitation credit is generally unavailable unless part of the building is income-producing; some state programmes and preservation grants do cover religious buildings. Federal funding or permits trigger Section 106 review.
General information, not legal or tax advice. Rules change; confirm with your State Historic Preservation Office or a qualified adviser.
Sources and further reading
- National Park Service, National Register of Historic Places database (snapshot May 2026), reference 78002044.
- Nomination form (PDF, National Archives) — catalog entry
- Wikipedia article (used for cross-checking only; text not reproduced here)
- Wikidata Q5452722
- This listing as JSON
Last updated October 2026. Found an error? See the editorial policy for how to report it.