Heights Rockfeller Building

Why it's listed
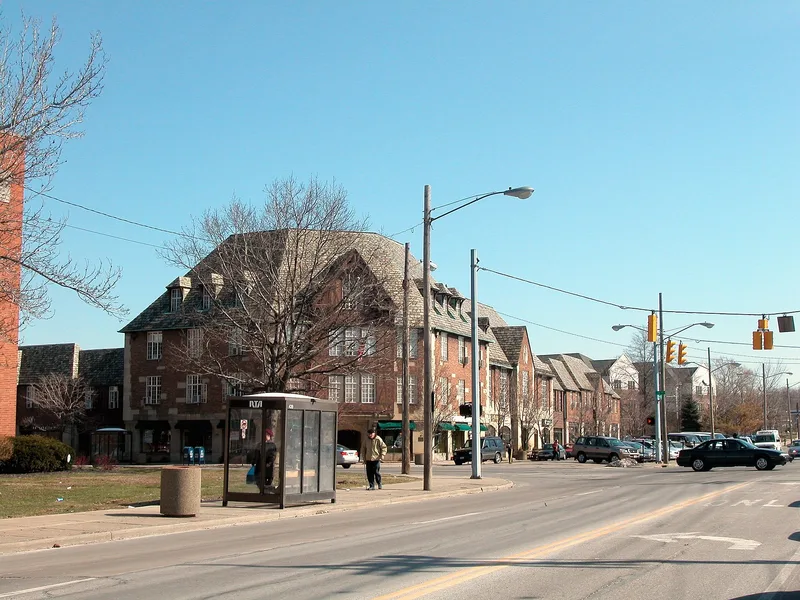
Located at the corner of Mayfield and Lee roads in Cleveland Heights, this J-shaped building was completed in 1930 with shops at street level and apartments and offices above. Its French Norman design, by New York architect Andrew J. Thomas, combines a steep slate-roofed main block with lower wings that vary in height and setback, giving the impression of a Norman village. Materials include sandstone, English-bond brick, tapestry brick, oak half-timbering and wavy-edged cedar siding. Inside, the original second-floor bank keeps its hand-painted beamed ceilings, iron chandeliers, carved stone fireplace and period furnishings. John D. Rockefeller, Jr. built it as the business block of Forest Hill, a planned village of 600 homes on the family's former summer estate. Only 81 houses and this building were finished before the venture was abandoned as a financial failure, though architectural journals praised Thomas's planning. The building is valued both for that history and for its architecture.
Significance in brief: The building was the commercial core of Rockefeller's Forest Hill housing development, an unusual chapter in suburban Cleveland's growth that reflected an advanced vision of community planning. It is also a fine example of French Norman architecture. Its original second-floor bank is especially notable.
Machine-generated summary. This summary was generated by a language model from the official nomination document and has not been reviewed line by line by an editor. It may contain errors. Check the source document before relying on any detail. Source: nomination document (PDF) · National Archives catalog entry. NRHP reference 86001058, listed May 15, 1986. Summary generated October 2026 (model claude-sonnet-5-5, prompt v1.0-2026-10-29, confidence high).
Key facts
| Address | 3091 Mayfield Rd., Cleveland Heights |
|---|---|
| County | Cuyahoga County |
| Listed | May 15, 1986 |
| Reference number | 86001058 |
| Resource type | Building |
| Period of significance | 1900- |
| Architect / builder | Andrew J. Thomas |
| Architectural style | French Norman, freely interpreted |
| Areas of significance | Architecture |
| Level of significance | Local |
| Status (as stated in the nomination) | Described in 1985 as occupied, with all but one of 12 apartments and most commercial space in use; two Mayfield Road storefronts were vacant and slated for a restaurant. Condition listed as excellent and unaltered. |
| Acreage | 2 |
| Coordinates | 41.51620, -81.56885 (NPS GIS) |
What listing means for this property
For an income-producing building, listing (individually or as a contributing building in a district) is the gateway to the 20% federal rehabilitation tax credit on qualified rehabilitation costs, often stackable with state credits. Work claiming the credit must follow the Secretary of the Interior's Standards and be approved in advance.
Listing does not restrict a private owner acting without federal money or permits; where federal funding or licensing is involved, Section 106 review applies.
General information, not legal or tax advice. Rules change; confirm with your State Historic Preservation Office or a qualified adviser.
Sources and further reading
- National Park Service, National Register of Historic Places database (snapshot May 2026), reference 86001058.
- Nomination form (PDF, National Archives) — catalog entry
- Wikidata Q137714259
- This listing as JSON
Last updated October 2026. Found an error? See the editorial policy for how to report it.